
Price Reduction

Address
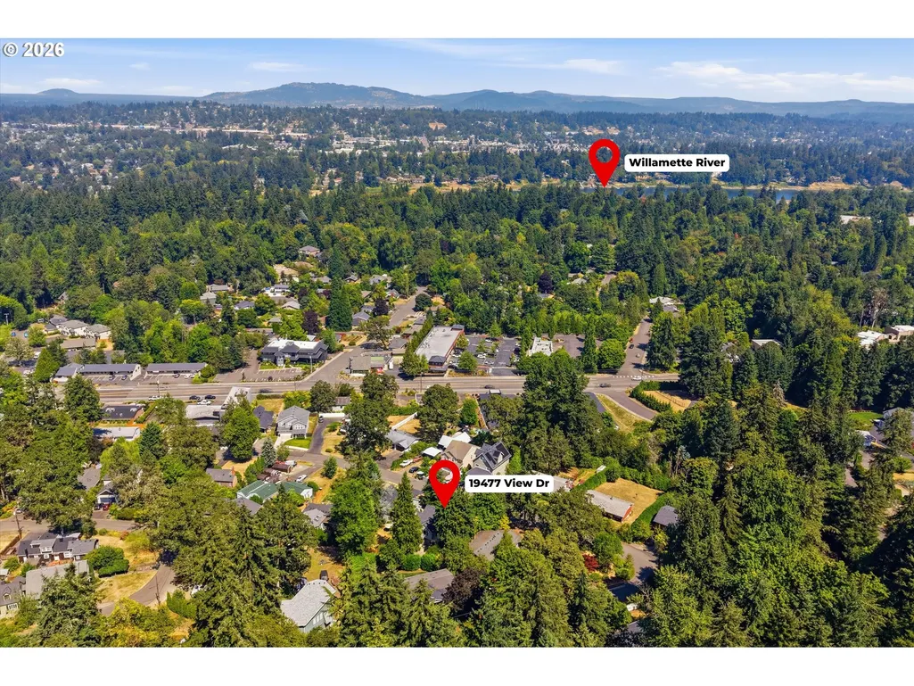
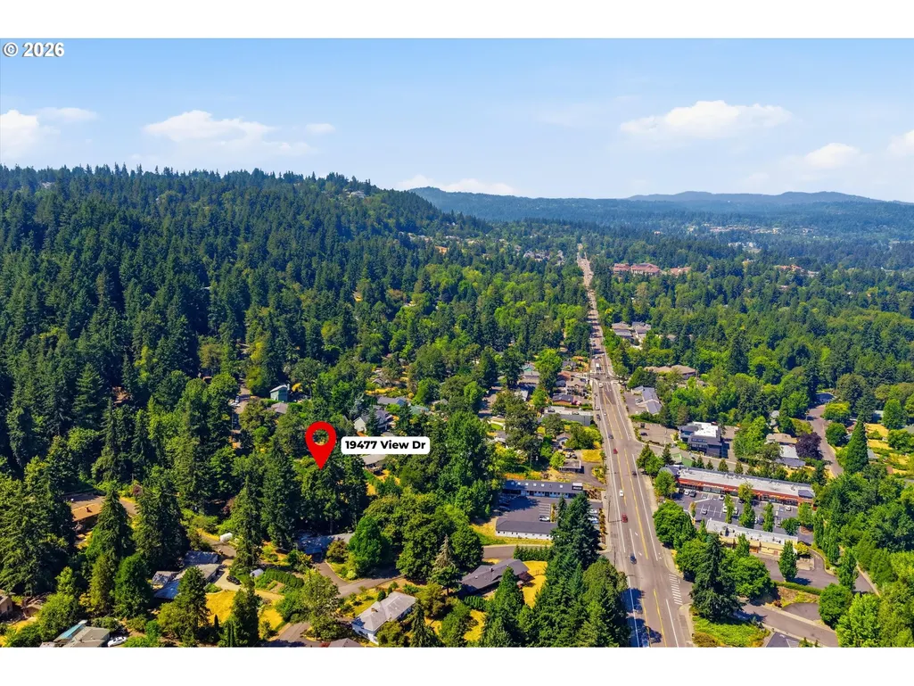
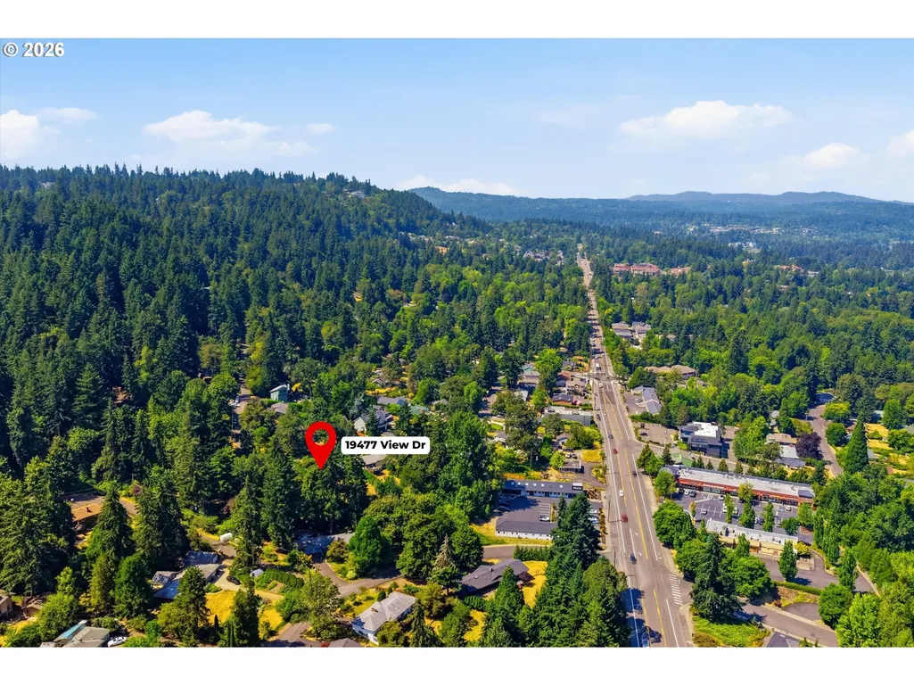
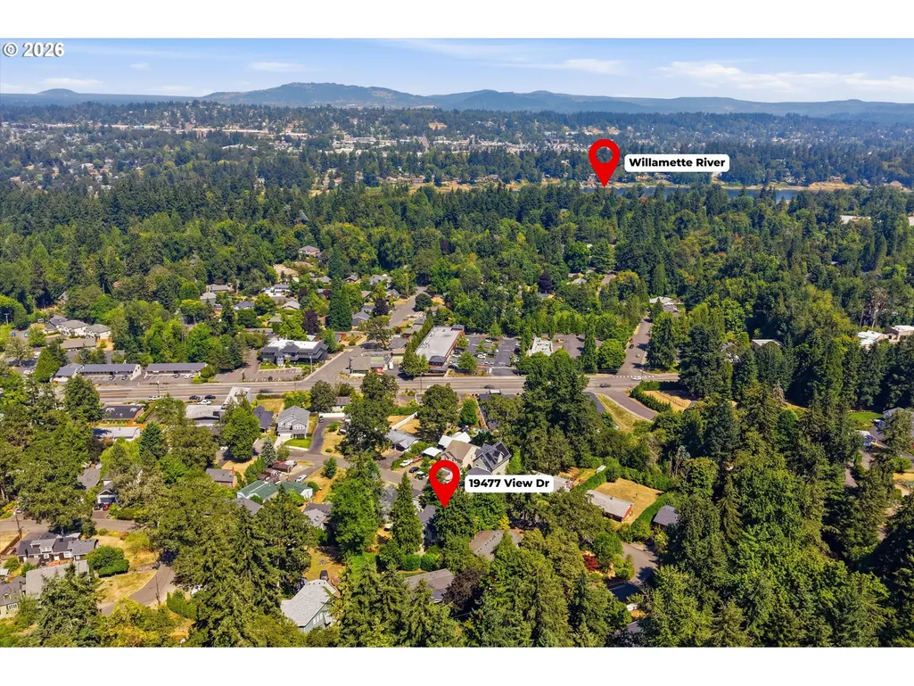
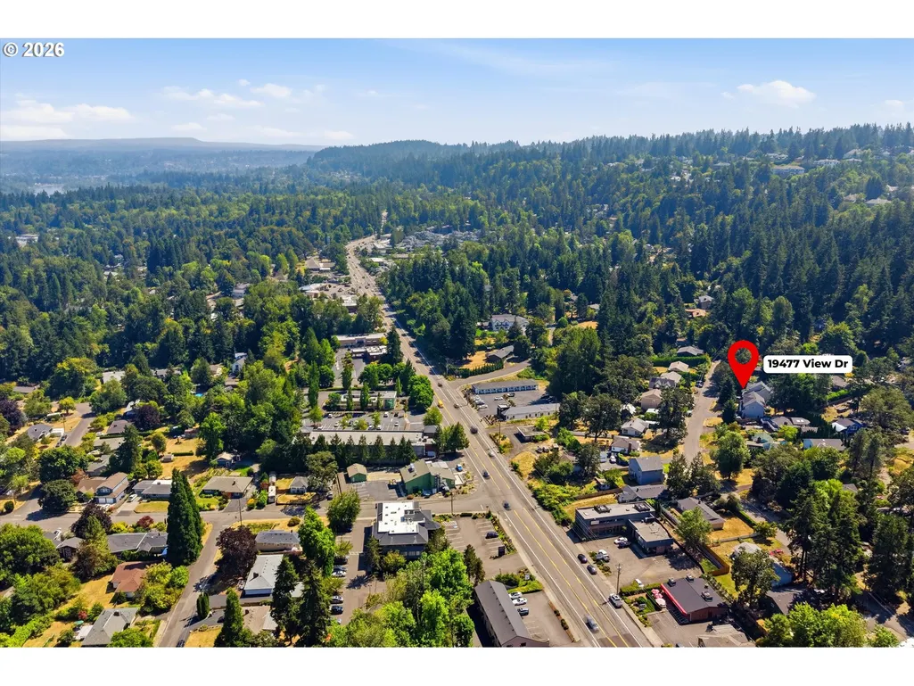
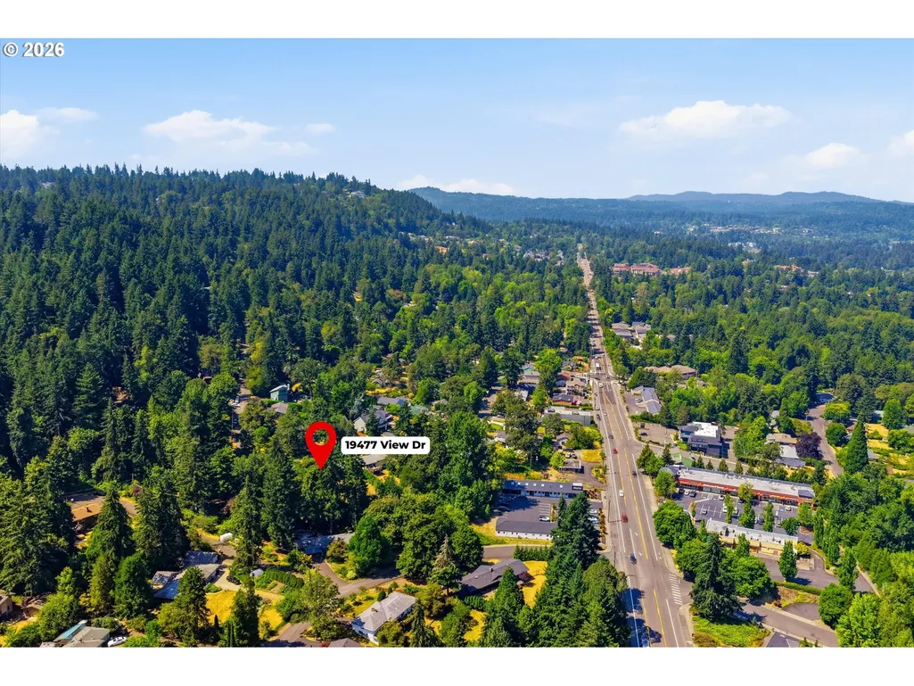
19477 View Dr, West Linn, OR
Price
$ 699,900
Property Attributes
- ID#122608249
- TypeSingle Family
- Listing Status Active
- CountyCLACKAMAS
- CityWest Linn
- Area147
- NeighborhoodROBINWOOD
- Zip97068
- StyleStories2,Traditional
- Year Built2003
- Taxes$ 7238
- Price$ 699,900
- Bedrooms4
- Full Bathrooms2
- Half Bathrooms1
- Sqr Footage2101
- Lot Size0.14 Acres
Data Source:
Regional Multiple Listing Service (RMLSOR)
Property Description
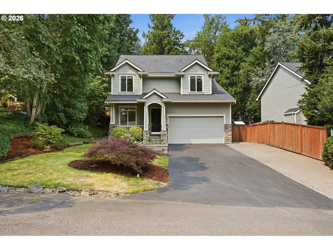
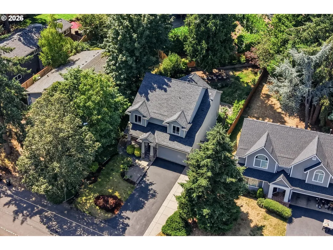
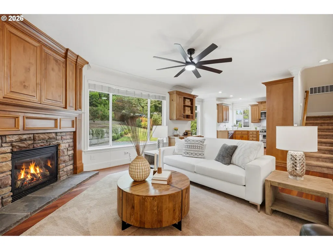
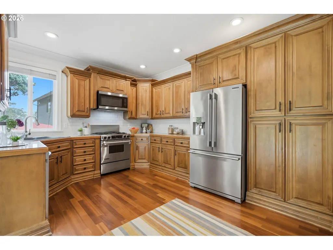
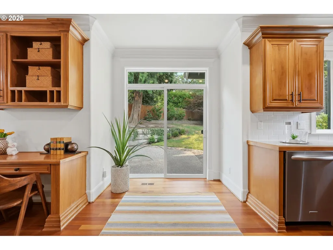
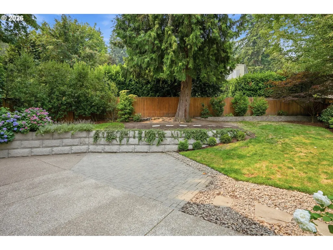
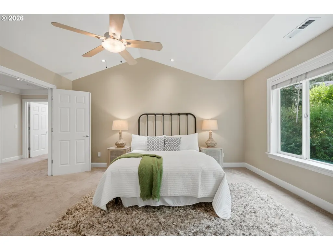
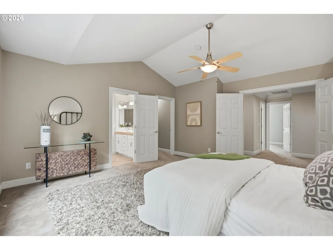
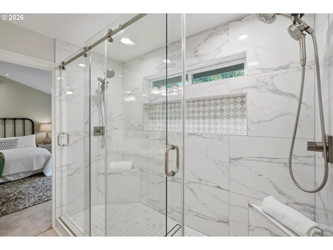
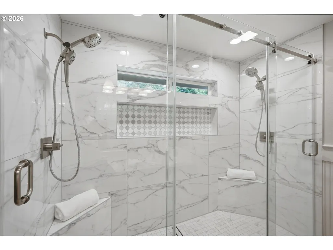
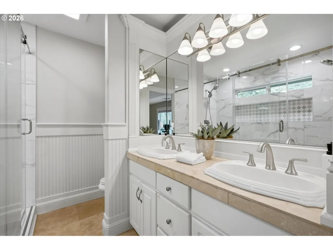
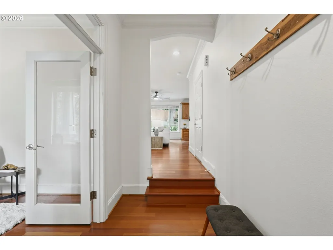
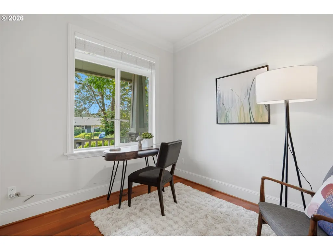
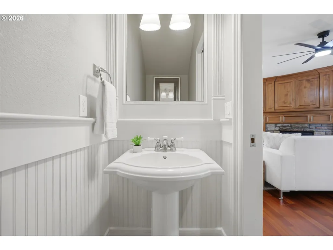
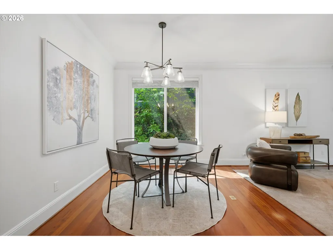
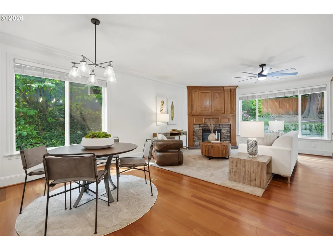
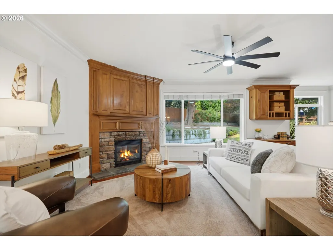
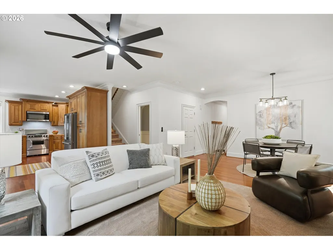
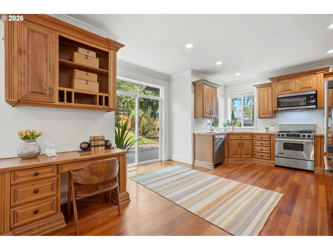
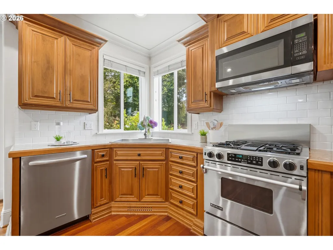
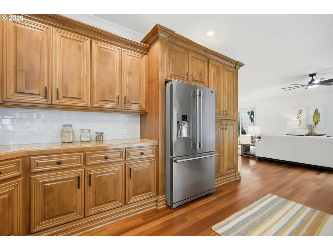
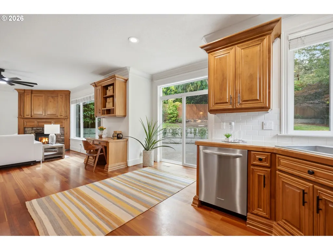
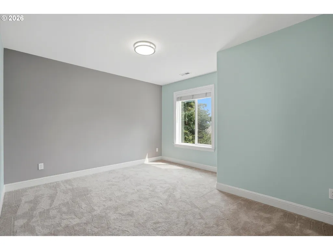
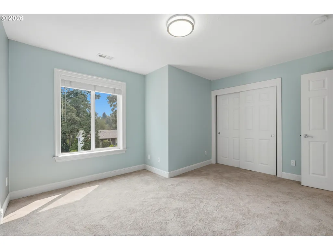
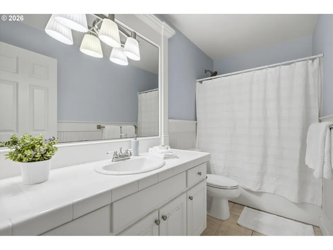
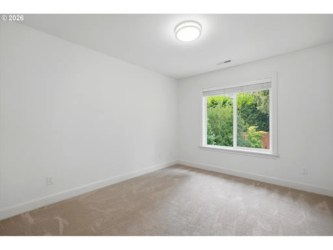
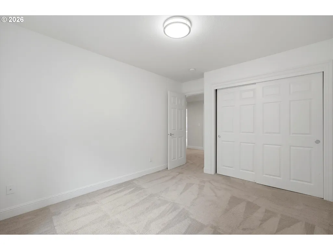
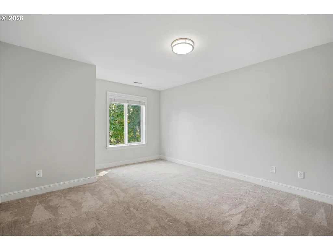
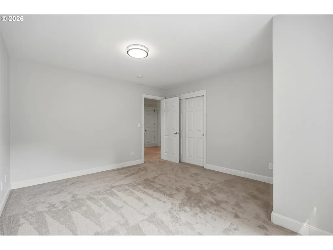
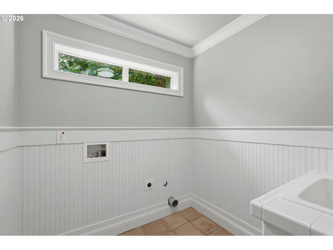
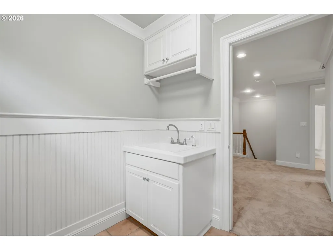
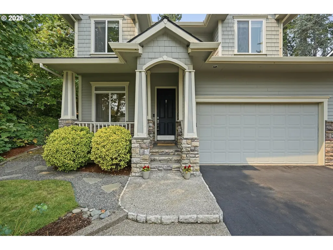
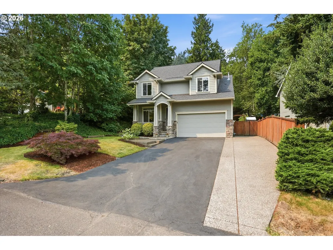
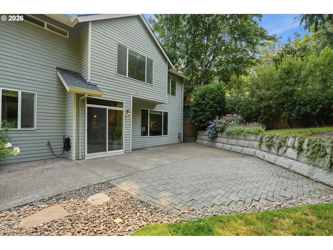
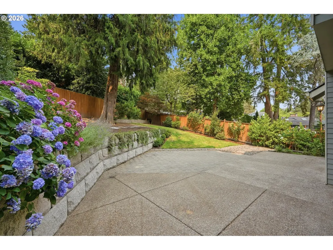
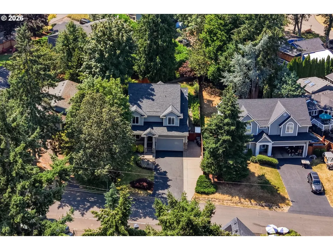
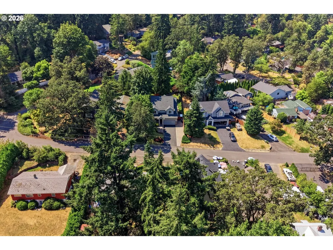
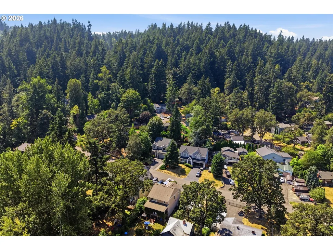
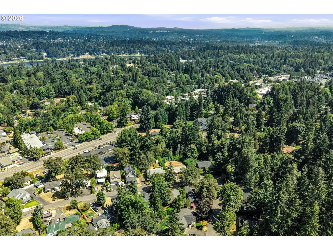
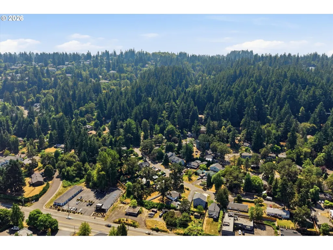
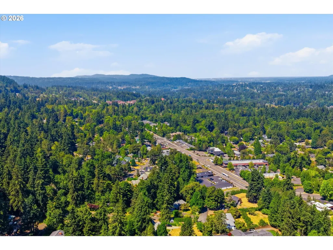
NEW PRICE — $699,900! Looking for a custom four-bedroom home in West Linn under $700,000 with the space and extras buyers are searching for? This home in the Robinwood neighborhood offers four generous bedrooms, a dedicated home office or flex room, a fully fenced backyard, oversized garage, and RV or boat parking. Conveniently located near multiple parks, shopping, restaurants, and Willamette River recreation, it offers room to spread out without giving up warmth, character, or custom updates.Engineered Brazilian cherry hardwood floors bring richness to the main level, where oversized windows fill the home with natural light. Custom built-ins, crown molding, and detailed wood finishes add craftsmanship, while the open kitchen—with custom wood cabinetry, granite countertops, and stainless-steel appliances—flows naturally into the dining and great room.A sliding door opens from the kitchen to the fully fenced backyard, mature landscaping, and paver patio—a welcoming setting for summer dinners, barbecues, pets, or a relaxing cup of morning coffee.Upstairs, the spacious primary suite feels like a retreat of its own. Vaulted ceilings create an airy feel, but the real showpiece is the remodeled primary ensuite with a spa-like Carrara marble walk-in shower, dual shower heads, and detailed tilework that turns an everyday routine into a private ritual. Three additional generously sized bedrooms provide room to spread out.French doors and a glass transom open to a dedicated flex space ideal for a home office, workout room, studio, or reading room. A whole-house air-exchange system adds year-round comfort.The oversized garage, abundant storage, and extra-wide driveway provide valuable space for vehicles, recreational equipment, projects, RV parking, or boat parking.This is an opportunity to enjoy the space, craftsmanship, and everyday comforts that make a house feel like home—right in the heart of Robinwood.
| Elementary School | Middle School | High School |
|---|---|---|
| Cedaroak Park Elementary School | Rosemont Ridge Middle School | West Linn High School |
| Price History | |
|---|---|
| 8/6/2026 | Listed $747,500 |
| 8/21/2026 | 2$735,000 |
| 9/4/2026 | 2$723,900 |
| 9/18/2026 | 4$699,900 |
General Features
| Sewer | PublicSewer |
|---|---|
| Heating | ForcedAir |
| Cooling | CentralAir |
| Roof | Composition |
| Appliances | BuiltinOven,BuiltinRefrigerator,Dishwasher,Disposal,GasAppliances,Granite,Microwave,PlumbedForIceMaker,StainlessSteelAppliance,Tile |
| Garage Spaces | 2.0 |
| Architectural Style | Stories2,Traditional |
| Security Features | SecurityLights |
| Year Built | 2003 |
| Stories Count | 2 |
| Property Subtype | SingleFamilyResidence |
| Tax Year | 2025 |
| Parcel Number | 05008901 |
| Accessibility | GarageonMain |
| County | Clackamas |
| Property Type | Residential |
| HOA | No |
| Subdivision Name | ROBINWOOD |
| Full Baths | 2 |
| Status | Active |
| Directions | 43 to West on Marylhurst Dr to Left on View Dr |
| High School | West Linn |
| City | WestLinn |
| Disclosures | Disclosure |
| MLS Area | _147 |
| Lot Size Square Feet | 6098.0 |
| Listing Terms | Cash,Conventional,FHA,VALoan |
| Elementary School | Cedaroak Park |
| Tax Annual Amount | 7238.26 |
| Middle/Junior High School | Rosemont Ridge |
| Property Condition | Resale |
| Virtual Tour | https://media.pacwestrmg.com/19477-View-Dr/idx |
| Standard Status | Active |
| Accessory Dwelling Unit Y/N | No |
| ViewDescription | Seasonal,Territorial |
| Legal Description | SUBDIVISION AMENDED REPLAT ROBINWOOD 541 BLK 3 LT 2 & VAC ALLEY |
| SeniorCommunityYn | False |
| ADU | False |
Interior Features
| Interior Amenities | AirCleaner,CeilingFan,GarageDoorOpener,Granite,Laundry,Marble,PlumbedForCentralVacuum,TileFloor,VaultedCeiling,Wainscoting,WalltoWallCarpet,WoodFloors |
|---|---|
| Basement | CrawlSpace |
| Total Fireplaces | 1 |
| Fireplace Features | Gas |
| Hot Water | Gas |
| Window Features | DoublePaneWindows,VinylFrames |
| Total Bathrooms | 2.1 |
| FuelDescription | Gas |
| Total Bedrooms | 4 |
| Total Baths | 3 |
| 1/2 Baths | 1 |
Exterior Features
| Exterior Amenities | Fenced,Patio,Yard |
|---|---|
| Parking Features | Driveway |
| Lot Features | Level,Trees |
| Water Source | PublicWater |
| Total Parking | 2.0 |
| Garage Type | Attached,Oversized |
| Exterior Description | CementSiding,LapSiding,Stone |
| Foundation Details | ConcretePerimeter |
| Building Area Total | 2101.0 |
| Lot Size Acres | 0.14 |
| Road Surface Type | Paved |
Amenities
- Foreclosure
- Views
- Short Sale
- New Construction
- Adult 55+
- Lease To Own
- No HOA Fees
- Furnished
- Primary On Main
- Air Conditioning
- Seller Finance
- Green
- Fixer Upper
- Horse
- Golf
- Fireplace
- Deck
- Garage
- Basement
- Pool
Property vs Single Family Average in 97068
Price
Taxes
Year Built
Visits
In The Neighborhood
Just Listed
West Linn
$ 1,085,000
- Type
- Single Family
- Size
- 3,560 SqFt
- Rooms
- 5 Beds + 3.5 Baths
 J Residential Properties
New Construction
West Linn
$ 1,624,999
- Type
- Single Family
- Size
- 3,456 SqFt
- Rooms
- 5 Beds + 4.5 Baths
Cascade Hasson Sotheby's International Realty

 Based on information from Willamette Valley Multiple Listing Service, which neither guarantees nor is in any way responsible for its accuracy. All data is provided AS IS and with all faults. Data maintained by Willamette Valley Multiple Listing Service may not reflect all real estate activity in the market. Copyright © 2026 WVMLS. All Rights Reserved. Information last updated on September 21, 2026 12:28 AM UTC
 Southern Oregon Multiple Listing Service All information deemed reliable but not guaranteed. All properties are subject to prior sale, change or withdrawal. Neither listing broker(s) or information provider(s) shall be responsible for any typographical errors, misinformation, misprints and shall be held totally harmless. Listing(s) information is provided for consumer's personal, non-commercial use and may not be used for any purpose other than to identify prospective properties consumers may be
 All information deemed reliable but not guaranteed. All properties are subject to prior sale, change or withdrawal. Neither listing broker(s) or information provider(s) shall be responsible for any typographical errors, misinformation, misprints and shall be held totally harmless. Listing(s) information is provided for consumer's personal, non-commercial use and may not be used for any purpose other than to identify prospective properties consumers may be interested in purchasing. The data relating
