
Primary on Main


Address
441 Covey Ln, Eugene, OR
Price
$ 499,000
Property Attributes
- ID#227786733
- TypeSingle Family
- Listing Status Pending
- CountyLANE
- CityEugene
- Area242
- NeighborhoodHarlow Neighbors
- Zip97401
- StyleStories2
- Year Built2003
- Taxes$ 7385
- Price$ 499,000
- Bedrooms3
- Full Bathrooms2
- Half Bathrooms1
- Sqr Footage2382
- Lot Size0.07 Acres
Data Source:
Regional Multiple Listing Service (RMLSOR)
Property Description
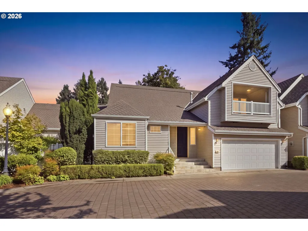
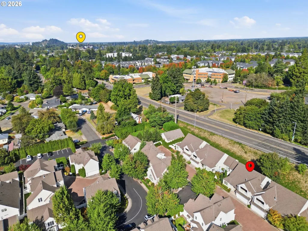
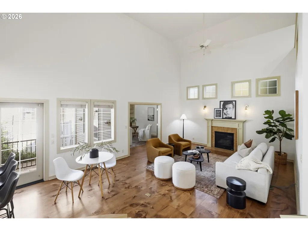
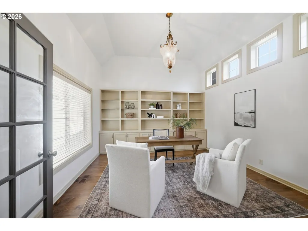
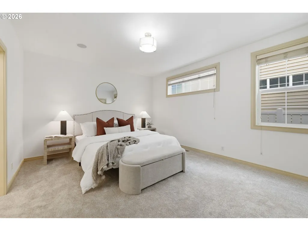
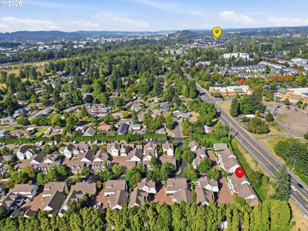
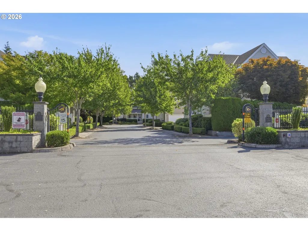
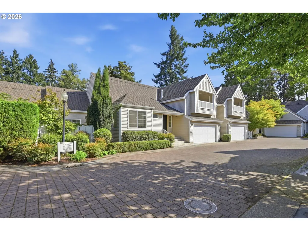
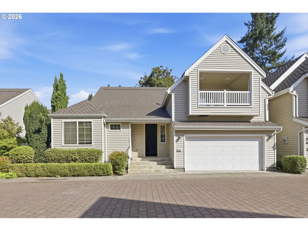
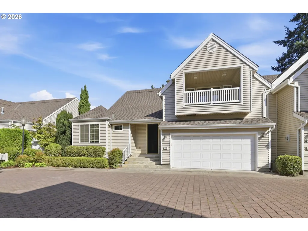
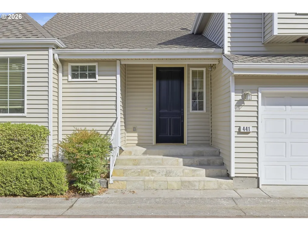
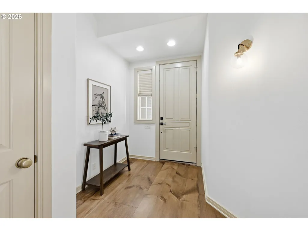
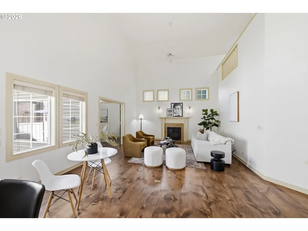
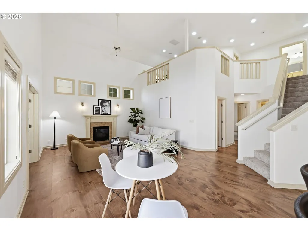
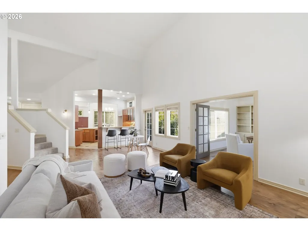
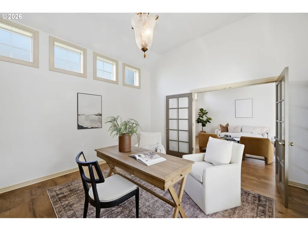
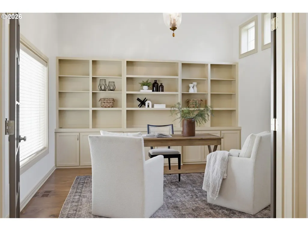
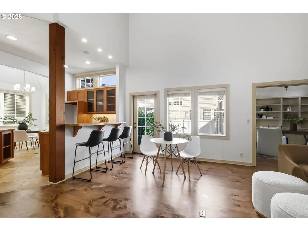
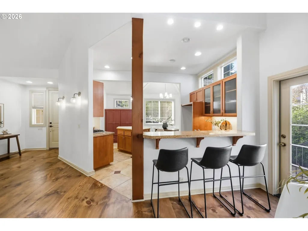
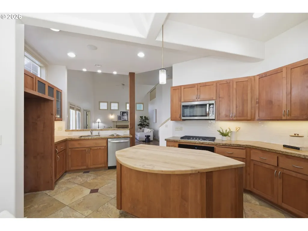
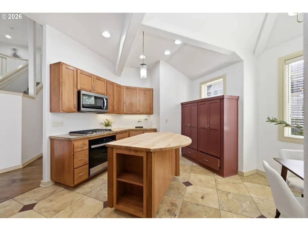
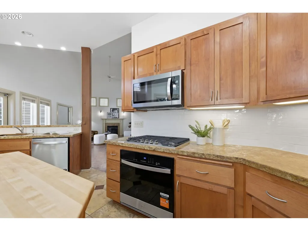
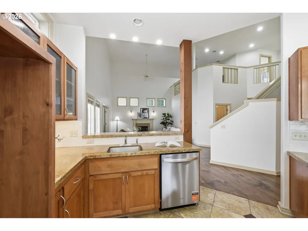
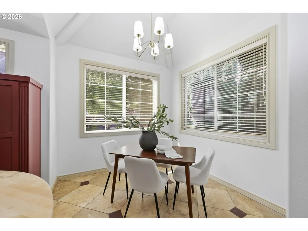
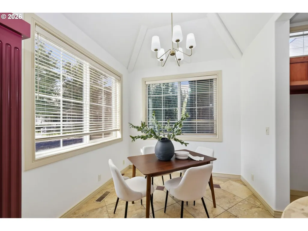
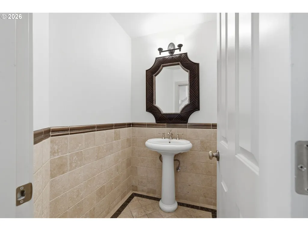
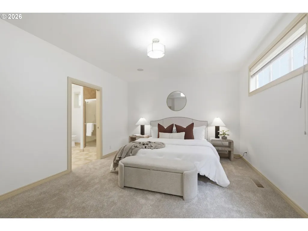
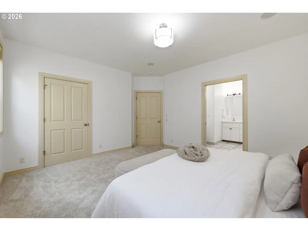
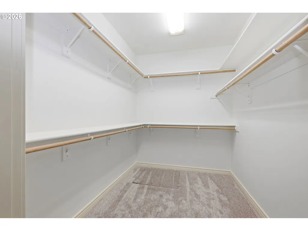
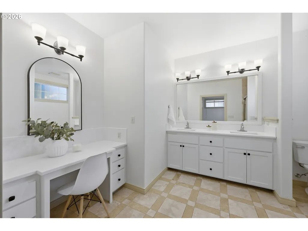
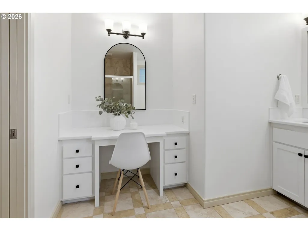
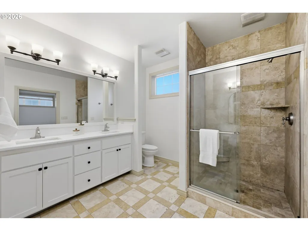
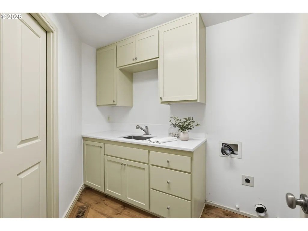
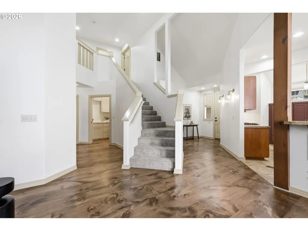
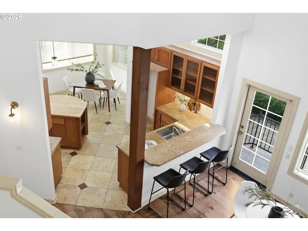
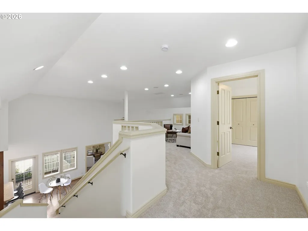
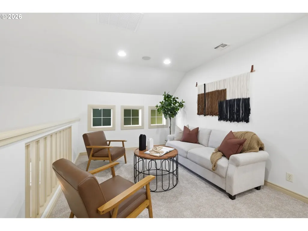
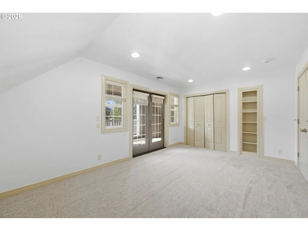
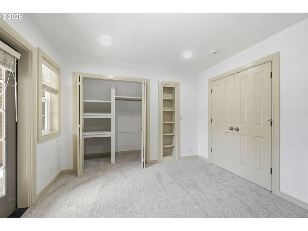
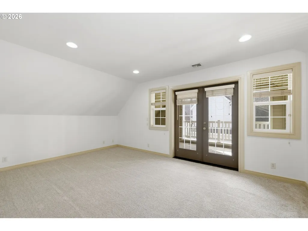
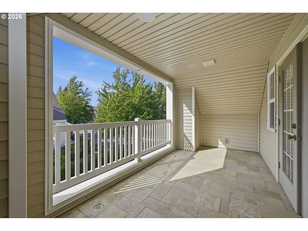
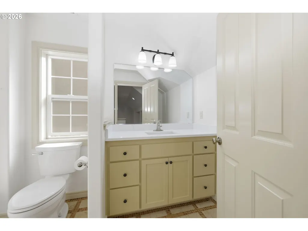
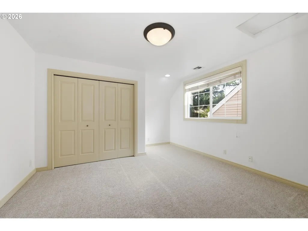
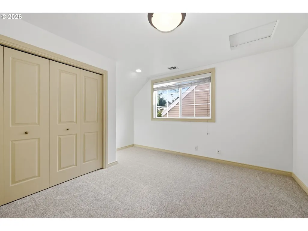
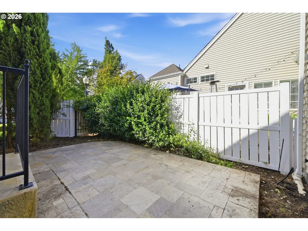
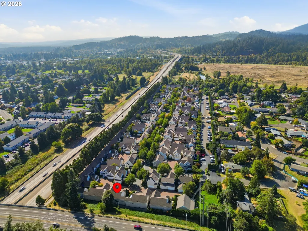
OREGON DUCK FANS, THIS LOCATION IS HARD TO BEAT! Just a quick 3-minute drive or approximately 15-minute walk to Autzen Stadium, this beautifully renovated 2,382 SF home in the gated Quail Run community puts Duck game days practically at your doorstep. Enjoy a convenient central Eugene location near Alton Baker Park, the dog park, restaurants, grocery stores, shopping and more.Step inside to a light-filled, open design with soaring vaulted ceilings and excellent separation of space. The impressive living room features expansive ceilings, abundant windows, a cozy fireplace and an open loft above. The updated kitchen offers quartz countertops, new stainless steel appliances, generous cabinetry, center island and an easy flow into the dining and living spaces. The spacious main-level primary suite features a walk-in closet and private bath with dual sinks and tiled walk-in shower. A dedicated main-level office with extensive built-in shelving creates an ideal work-from-home, library or flex space.Upstairs, discover two additional bedrooms plus a versatile loft/family room overlooking the living area. One bedroom opens through French doors to its own covered private balcony. Recent improvements include NEW interior paint, NEW carpet, beautifully refinished hardwood floors, NEW light fixtures, NEW appliances, quartz countertops and more! Additional highlights include a separate laundry room, abundant storage and attached 2-car garage. Enjoy updated living, beautifully maintained surroundings and the added privacy of gated Quail Run, all in an exceptionally convenient Eugene location. OPEN HOUSE Sunday, 9/20 @12-1:30PM
| Elementary School | Middle School | High School |
|---|---|---|
| Bertha Holt Elementary School | Monroe Middle School | Sheldon High School |
| Price History | |
|---|---|
| 9/18/2026 | Listed $499,000 |
General Features
| Sewer | PublicSewer |
|---|---|
| Heating | ForcedAir,HeatPump |
| Cooling | CentralAir |
| Roof | Composition |
| Appliances | BuiltinRange,Dishwasher,Disposal,GasAppliances,Island,Microwave,Pantry,Quartz,StainlessSteelAppliance,Tile |
| Zoning | R1 |
| HOA Fee | 230.0 |
| Garage Spaces | 2.0 |
| Architectural Style | Stories2 |
| Year Built | 2003 |
| Stories Count | 2 |
| Property Subtype | SingleFamilyResidence |
| Tax Year | 2025 |
| Parcel Number | 1692019 |
| Accessibility | GarageonMain,MainFloorBedroomBath,UtilityRoomOnMain |
| Assoc Fee Paid Per | Monthly |
| County | Lane |
| Property Type | Residential |
| HOA | Yes |
| Subdivision Name | Harlow Neighbors |
| Full Baths | 2 |
| Status | Pending |
| Directions | MLK to Lindley Ln,to Covey Ln,left to 441 |
| High School | Sheldon |
| City | Eugene |
| Disclosures | Exempt |
| MLS Area | _242 |
| Lot Size Square Feet | 3049.0 |
| Listing Terms | Cash,Conventional,FHA,VALoan |
| Elementary School | Bertha Holt |
| Tax Annual Amount | 7385.3 |
| Middle/Junior High School | Monroe |
| Property Condition | Resale |
| Virtual Tour | https://https-www-nwphotosandmedia-com.aryeo.com/videos/01a0960f-6bd5-70ba-9258-1408096cb6a9 |
| Standard Status | Pending |
| Accessory Dwelling Unit Y/N | No |
| ViewDescription | TreesWoods |
| Legal Description | 17-03-33-11-01026 |
| SeniorCommunityYn | False |
| ADU | False |
Interior Features
| Interior Amenities | CeilingFan,HardwoodFloors,HighCeilings,Laundry,Quartz,SoundSystem,TileFloor,VaultedCeiling,WalltoWallCarpet,WasherDryer |
|---|---|
| Basement | CrawlSpace |
| Total Fireplaces | 1 |
| Fireplace Features | Gas |
| Hot Water | Gas |
| Total Bathrooms | 2.1 |
| FuelDescription | Gas |
| Total Bedrooms | 3 |
| Total Baths | 3 |
| 1/2 Baths | 1 |
Exterior Features
| Exterior Amenities | Fenced,Patio |
|---|---|
| Parking Features | Driveway |
| Lot Features | Level |
| Water Source | PublicWater |
| Total Parking | 2.0 |
| Garage Type | Attached |
| Exterior Description | VinylSiding |
| Building Area Total | 2382.0 |
| Lot Size Acres | 0.07 |
| Road Surface Type | Paved |
Amenities
- Foreclosure
- Views
- Short Sale
- New Construction
- Adult 55+
- Lease To Own
- No HOA Fees
- Furnished
- Primary On Main
- Air Conditioning
- Seller Finance
- Green
- Fixer Upper
- Horse
- Golf
- Fireplace
- Deck
- Garage
- Basement
- Pool
Property vs Single Family Average in 97401
Price
Taxes
Year Built
Visits
In The Neighborhood
Primary On Main
Eugene
$ 465,000
- Type
- Single Family
- Size
- 1,329 SqFt
- Rooms
- 3 Beds + 2 Baths
 Hybrid Real Estate

 Based on information from Willamette Valley Multiple Listing Service, which neither guarantees nor is in any way responsible for its accuracy. All data is provided AS IS and with all faults. Data maintained by Willamette Valley Multiple Listing Service may not reflect all real estate activity in the market. Copyright © 2026 WVMLS. All Rights Reserved. Information last updated on September 21, 2026 12:28 AM UTC
 Southern Oregon Multiple Listing Service All information deemed reliable but not guaranteed. All properties are subject to prior sale, change or withdrawal. Neither listing broker(s) or information provider(s) shall be responsible for any typographical errors, misinformation, misprints and shall be held totally harmless. Listing(s) information is provided for consumer's personal, non-commercial use and may not be used for any purpose other than to identify prospective properties consumers may be
 All information deemed reliable but not guaranteed. All properties are subject to prior sale, change or withdrawal. Neither listing broker(s) or information provider(s) shall be responsible for any typographical errors, misinformation, misprints and shall be held totally harmless. Listing(s) information is provided for consumer's personal, non-commercial use and may not be used for any purpose other than to identify prospective properties consumers may be interested in purchasing. The data relating
