
Primary on Main

Address
703 N 34th Ter, Hillsboro, OR
Price
$ 818,000
Property Attributes
- ID#400197531
- TypeSingle Family
- Listing Status Active
- CountyWASHINGTON
- CityHillsboro
- Area152
- NeighborhoodGreystone
- Zip97124
- StyleTraditional
- Year Built2020
- Taxes$ 7882
- Price$ 818,000
- Bedrooms5
- Full Bathrooms4
- Half Bathrooms0
- Sqr Footage3721
- Lot Size0.15 Acres
Data Source:
Regional Multiple Listing Service (RMLSOR)
Property Description
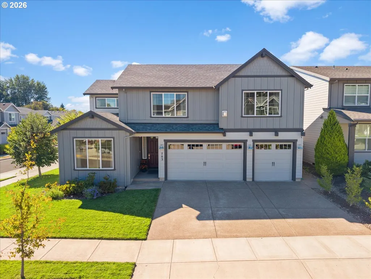
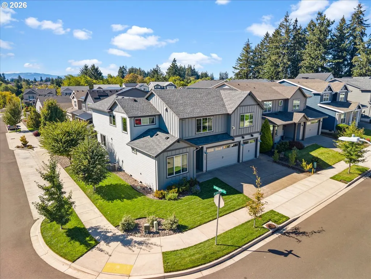
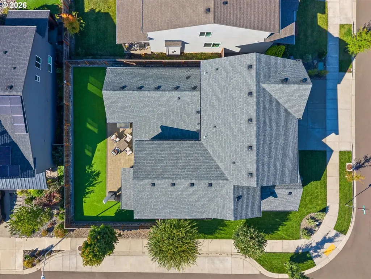
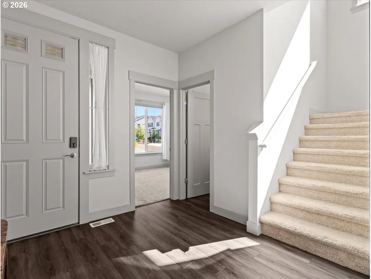
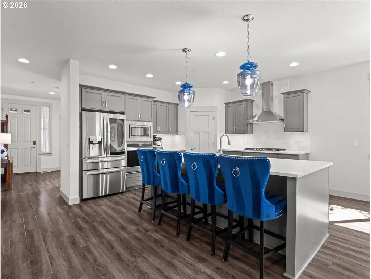
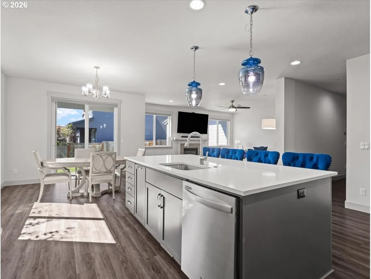
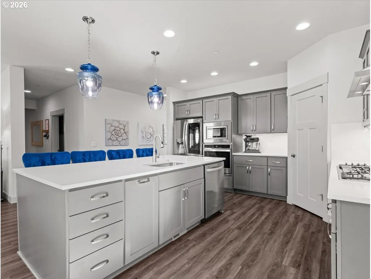
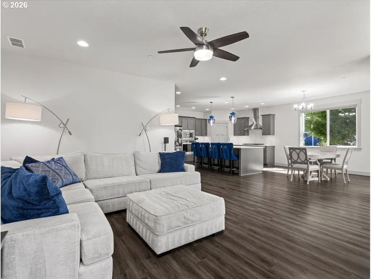
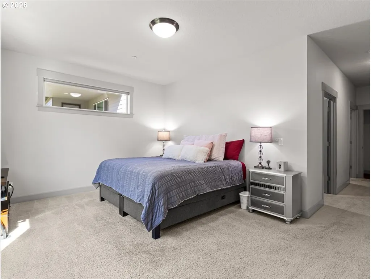
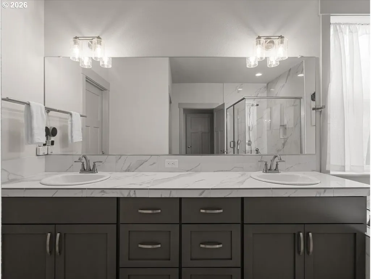
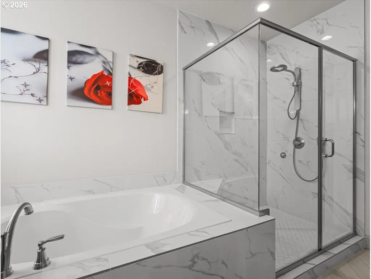
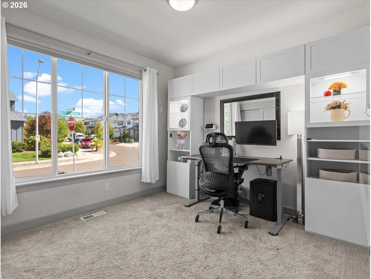
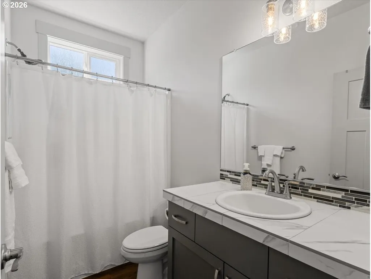
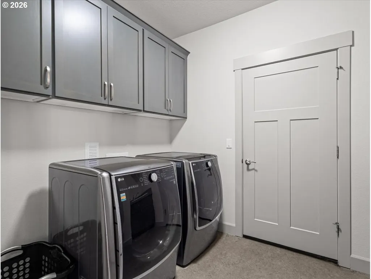
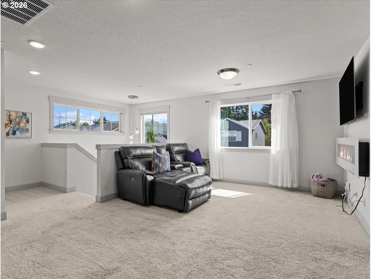
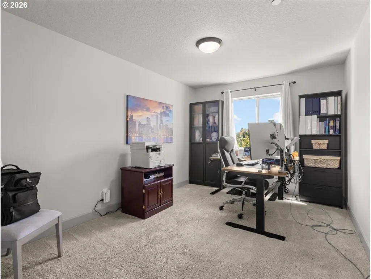
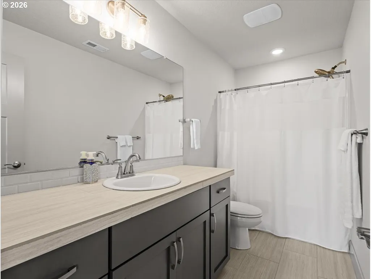
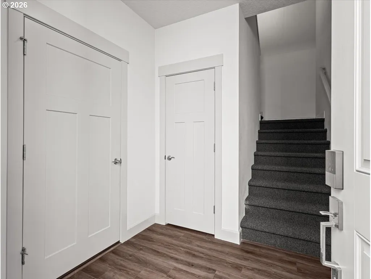
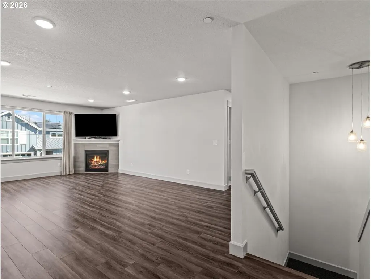
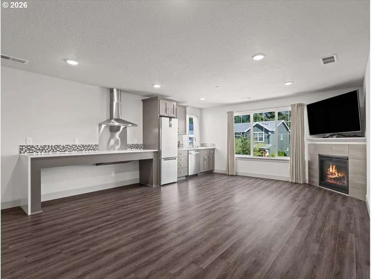
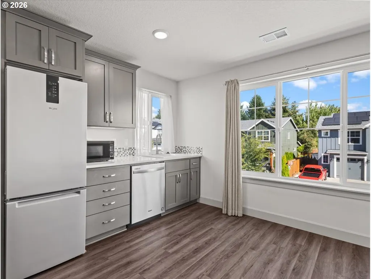
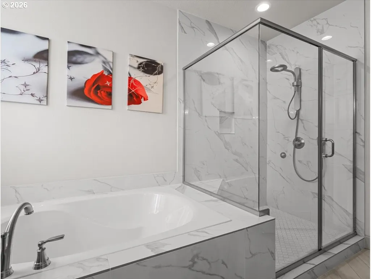
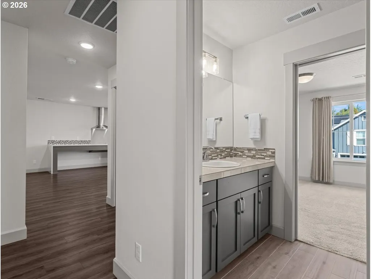
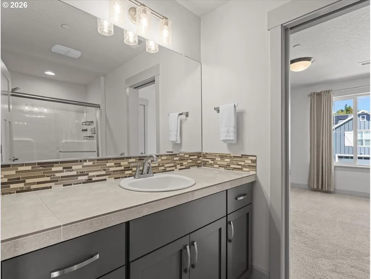
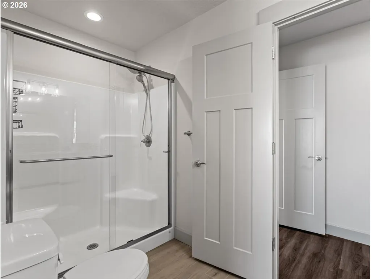
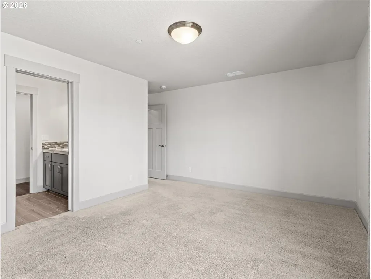
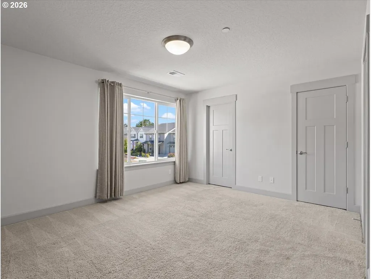
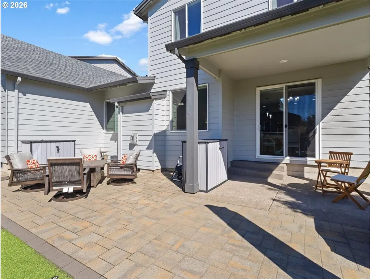
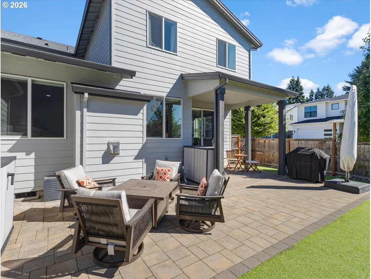
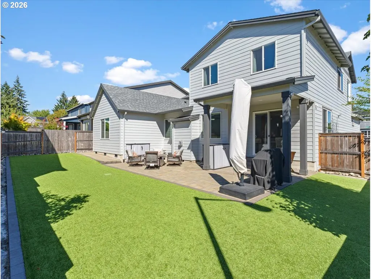
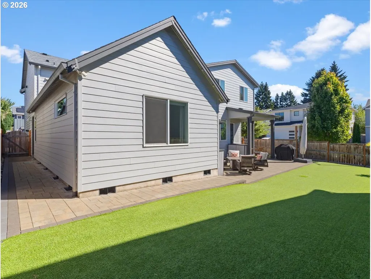
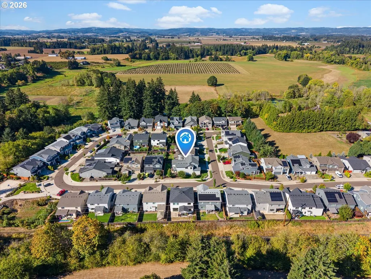
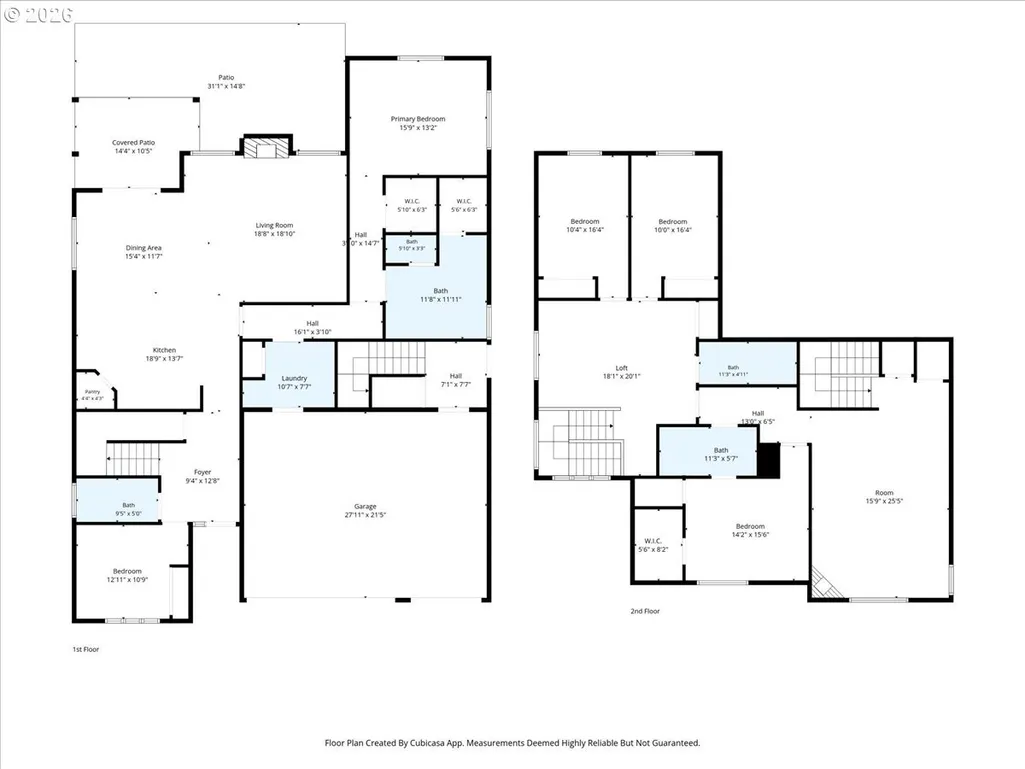
MULTI-GEN LIVING IN GREYSTONE BY AWARD WINNING STONE BRIDGE HOMES NW! Welcome to this pre-inspected stunner with multi-gen or income-earning potential! This meticulous home includes 4beds/3baths PLUS a 1bed/1bath Gen-Suite. Enjoy main-floor living w/9ft ceilings and open concept floor plan featuring chef’s kitchen w/quartz countertops, upgraded stainless appliances including five-burner gas cooktop, walk-in pantry, and seamless flow to the great room w/gas fireplace and dining area w/slider to back yard. Down the hall, you'll find the primary suite w/soaking tub, 5'x4' walk-in shower, double vanities, and two walk-in custom closets. An additional main-level bedroom/office paired w/a full bathroom means room for everyone. Upstairs there's a spacious loft perfect for movie nights and two additional bedrooms and full hall bath, but the real highlight of this upper level is the SELF-CONTAINED GEN-SUITE w/PRIVATE ENTRANCE AND ALMOST 1000 SQ FT OF LIVING SPACE! This area features a solid core door and acoustic insulation for privacy; full kitchenette with quartz countertops, dishwasher, fridge, vented cooktop, and pantry; laundry; great room w/fireplace; primary suite w/two walk-in closets and walk-in shower; and separate hvac and hot water. SO MANY POSSIBILITIES! Throughout the entire home you'll find extra-wide hallways; custom smart features such as thermostat, lighting, blinds, door locks, and Ring doorbell; indoor sprinkler system; and CAT 6 wiring. The three-car garage has custom cabinetry and Level 2 EV charger. Outside, the fully fenced, low maintenance corner lot is ready for entertaining w/over $20k in landscaping and 10x12 covered patio w/pre-plumbed gas line for bbq; high-end turf; and integrated sprinkler system. Very friendly neighborhood with NO HOA and close to everything. Hillsboro schools. Don't miss the nearby neighborhood park and planned 15-mile Council Crest rail-trail connecting Hillsboro, Cornelius, and Forest Grove!
| Elementary School | Middle School | High School |
|---|---|---|
| Free Orchards Elementary School | Evergreen Middle School | Glencoe High School |
| Price History | |
|---|---|
| 9/10/2026 | Listed $818,000 |
General Features
| Sewer | PublicSewer |
|---|---|
| Heating | ENERGYSTARQualifiedEquipment,Zoned |
| Cooling | CentralAir |
| Roof | Composition |
| Appliances | BuiltinOven,Cooktop,Dishwasher,Disposal,ENERGYSTARQualifiedAppliances,FreeStandingRefrigerator,GasAppliances,Island,Microwave,Pantry,PlumbedForIceMaker,Quartz,StainlessSteelAppliance |
| Garage Spaces | 3.0 |
| Architectural Style | Traditional |
| Security Features | FireSprinklerSystem |
| Year Built | 2020 |
| Stories Count | 2 |
| Property Subtype | SingleFamilyResidence |
| Tax Year | 2025 |
| Parcel Number | R2209895 |
| Accessibility | AccessibleHallway,CaregiverQuarters,GarageonMain,MainFloorBedroomBath,UtilityRoomOnMain,WalkinShower |
| County | Washington |
| Property Type | Residential |
| HOA | No |
| Subdivision Name | Greystone |
| Full Baths | 4 |
| Status | Active |
| Directions | From Baseline,N on 341st,W on Holladay,corner of Holladay & 34th |
| High School | Glencoe |
| City | Hillsboro |
| Disclosures | Disclosure |
| MLS Area | _152 |
| Lot Size Square Feet | 6534.0 |
| Listing Terms | Cash,Conventional,FHA,VALoan |
| Elementary School | Free Orchards |
| Tax Annual Amount | 7882.61 |
| Middle/Junior High School | Evergreen |
| Property Condition | Resale |
| Virtual Tour | https://www.youtube.com/watch?v=1ttcvgtsx9E |
| Standard Status | Active |
| Accessory Dwelling Unit Y/N | No |
| Legal Description | GREYSTONE,LOT 41,ACRES 0.15 |
| SeniorCommunityYn | False |
| ADU | False |
Interior Features
| Interior Amenities | CeilingFan,GarageDoorOpener,HighCeilings,HighSpeedInternet,Laundry,LuxuryVinylPlank,LuxuryVinylTile,Quartz,SeparateLivingQuartersApartmentAuxLivingUnit,SoakingTub,Sprinkler,WasherDryer |
|---|---|
| Basement | CrawlSpace |
| Total Fireplaces | 4 |
| Fireplace Features | Electric,Gas |
| Hot Water | Gas,Tankless |
| Window Features | DoublePaneWindows,VinylFrames |
| Total Bathrooms | 4.0 |
| FuelDescription | Gas |
| Total Bedrooms | 5 |
| Total Baths | 4 |
Exterior Features
| Exterior Amenities | CoveredPatio,Fenced,GasHookup,GuestQuarters,Patio,Yard |
|---|---|
| Parking Features | Driveway |
| Lot Features | CornerLot,Level |
| Water Source | PublicWater |
| Total Parking | 3.0 |
| Garage Type | Attached,ExtraDeep,Oversized |
| Exterior Description | CementSiding |
| Foundation Details | ConcretePerimeter |
| Building Area Total | 3721.0 |
| Lot Size Acres | 0.15 |
| Road Surface Type | Paved |
Amenities
- Foreclosure
- Views
- Short Sale
- New Construction
- Adult 55+
- Lease To Own
- No HOA Fees
- Furnished
- Primary On Main
- Air Conditioning
- Seller Finance
- Green
- Fixer Upper
- Horse
- Golf
- Fireplace
- Deck
- Garage
- Basement
- Pool
Property vs Single Family Average in 97124
Price
Taxes
Year Built
Visits

 All information provided is deemed reliable but is not guaranteed and should be independently verified. IDX information is provided exclusively for consumers' personal, non-commercial use, that it may not be used for any purpose other than to identify prospective properties consumers may be interested in purchasing, and that the data is deemed reliable but is not guaranteed accurate by RMLSTM.
The content relating to real estate for sale on this web site comes in part from the IDX program of the RMLSTM of Portland, Oregon. Real estate listings held by brokerage firms other than Kelly Right Real Estate are marked with the RMLSTM logo, and detailed information about these properties includes the names of the listing brokers. Listing content is copyright © 2026 RMLSTM, Portland, Oregon.
This content last updated on September 20, 2026 11:47 PM UTC at 4 AM. Some properties which appear for sale on this web site may subsequently have sold or may no longer be available.
All information provided is deemed reliable but is not guaranteed and should be independently verified. IDX information is provided exclusively for consumers' personal, non-commercial use, that it may not be used for any purpose other than to identify prospective properties consumers may be interested in purchasing, and that the data is deemed reliable but is not guaranteed accurate by RMLSTM.
The content relating to real estate for sale on this web site comes in part from the IDX program of the RMLSTM of Portland, Oregon. Real estate listings held by brokerage firms other than Kelly Right Real Estate are marked with the RMLSTM logo, and detailed information about these properties includes the names of the listing brokers. Listing content is copyright © 2026 RMLSTM, Portland, Oregon.
This content last updated on September 20, 2026 11:47 PM UTC at 4 AM. Some properties which appear for sale on this web site may subsequently have sold or may no longer be available.
 Based on information from Willamette Valley Multiple Listing Service, which neither guarantees nor is in any way responsible for its accuracy. All data is provided AS IS and with all faults. Data maintained by Willamette Valley Multiple Listing Service may not reflect all real estate activity in the market. Copyright © 2026 WVMLS. All Rights Reserved. Information last updated on September 21, 2026 12:28 AM UTC
 Southern Oregon Multiple Listing Service All information deemed reliable but not guaranteed. All properties are subject to prior sale, change or withdrawal. Neither listing broker(s) or information provider(s) shall be responsible for any typographical errors, misinformation, misprints and shall be held totally harmless. Listing(s) information is provided for consumer's personal, non-commercial use and may not be used for any purpose other than to identify prospective properties consumers may be
 All information deemed reliable but not guaranteed. All properties are subject to prior sale, change or withdrawal. Neither listing broker(s) or information provider(s) shall be responsible for any typographical errors, misinformation, misprints and shall be held totally harmless. Listing(s) information is provided for consumer's personal, non-commercial use and may not be used for any purpose other than to identify prospective properties consumers may be interested in purchasing. The data relating
