
Open House Sun, Sep 13th 12:00 PM - 02:00 PM
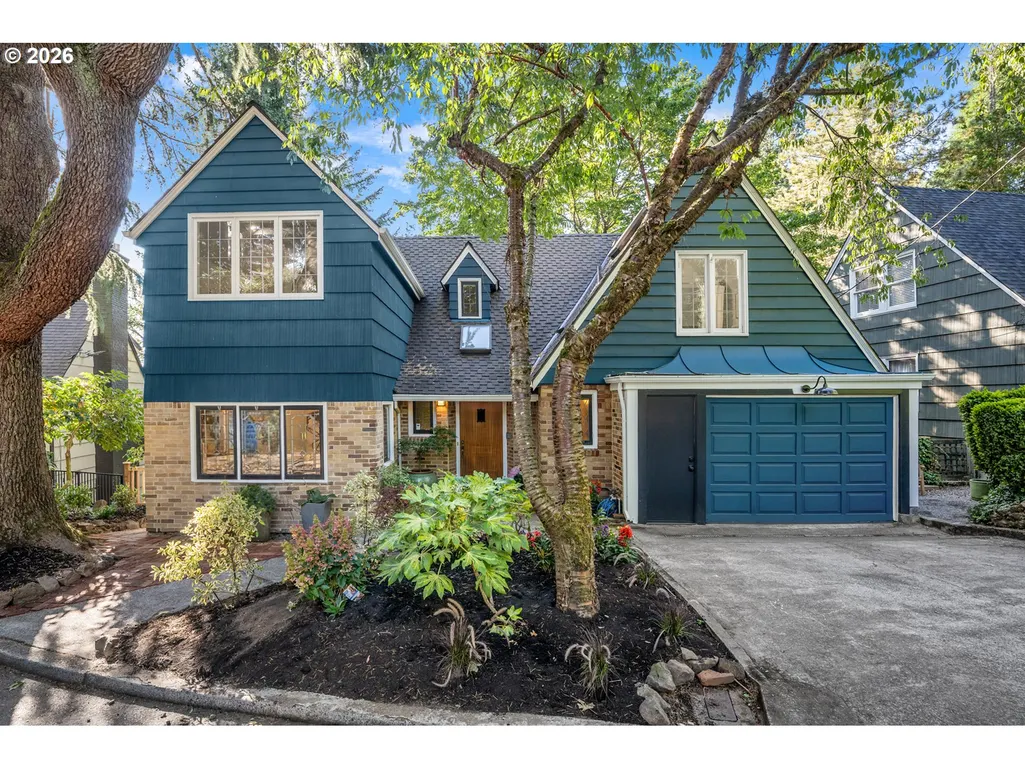
Address
3148 Sw Fairview Blvd, Portland, OR
Price
$ 995,000
Property Attributes
- ID#441033275
- TypeSingle Family
- Listing Status Active
- CountyMULTNOMAH
- CityPortland
- Area148
- NeighborhoodARLINGTON HEIGHTS
- Zip97205
- StyleEnglish
- Year Built1932
- Taxes$ 15870
- Price$ 995,000
- Bedrooms4
- Full Bathrooms3
- Half Bathrooms1
- Sqr Footage2830
- Lot Size0.1 Acres
Data Source:
Regional Multiple Listing Service (RMLSOR)
Property Description
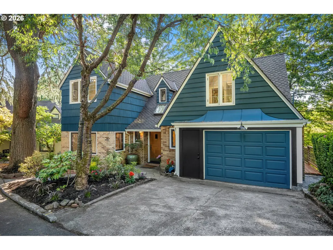
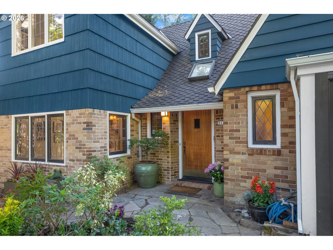
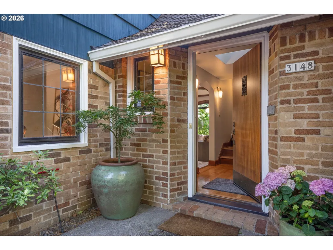
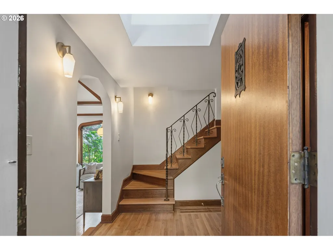
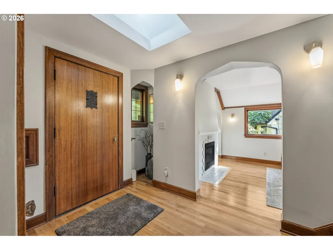
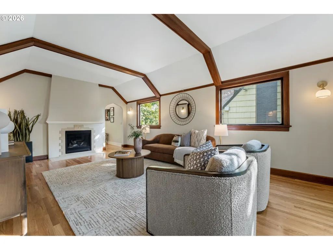
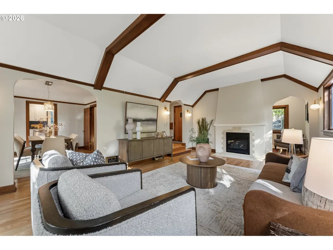
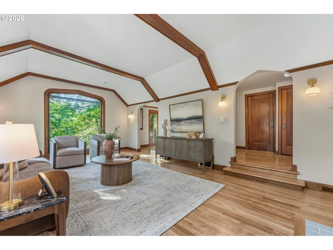
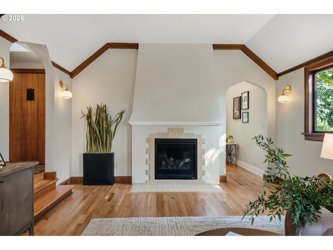
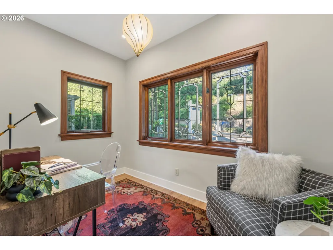
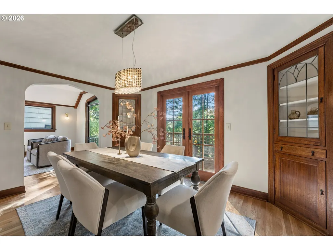
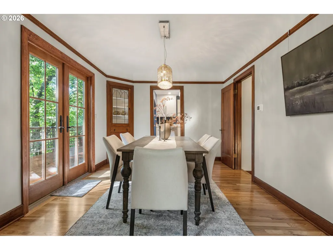
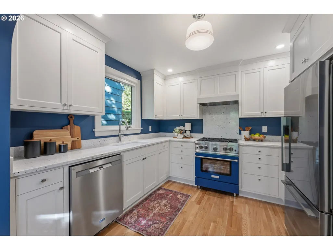
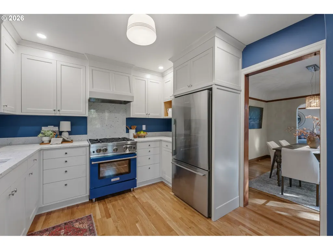
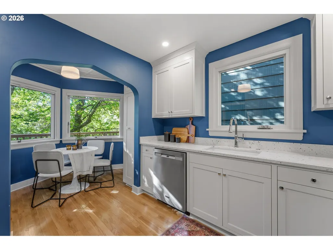
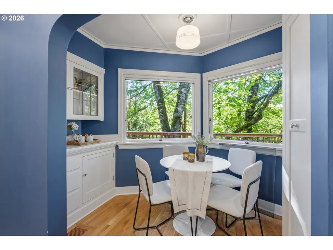
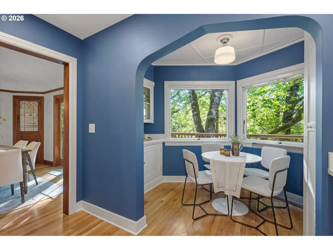
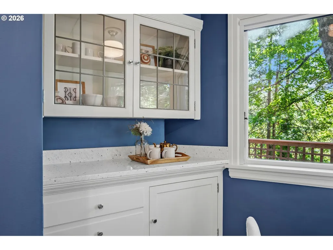
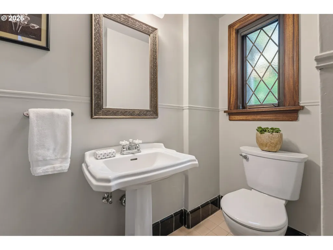
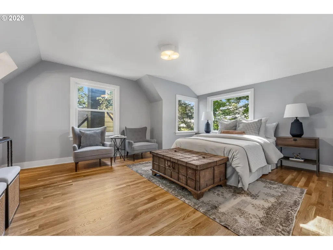
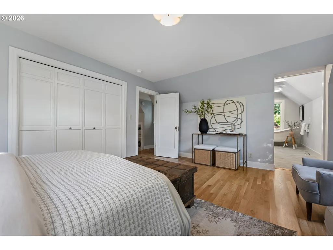
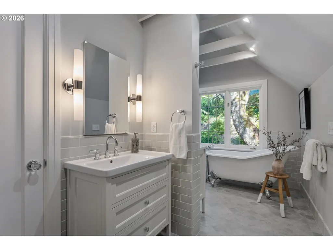
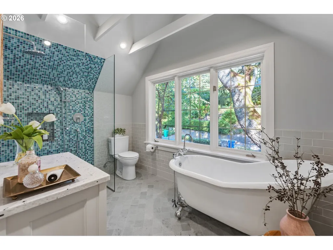
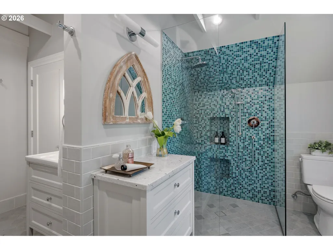
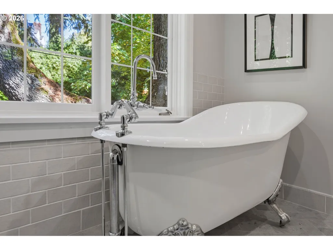
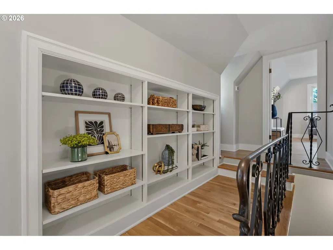
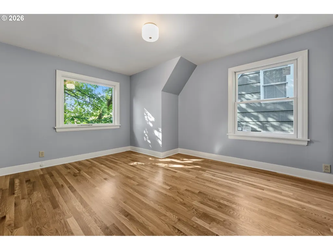
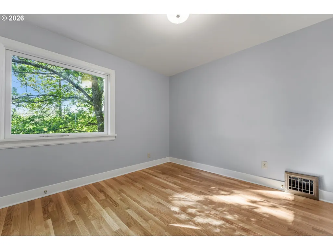
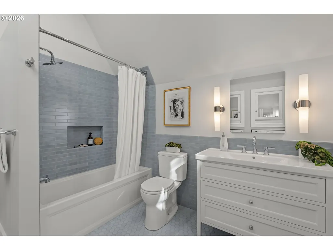
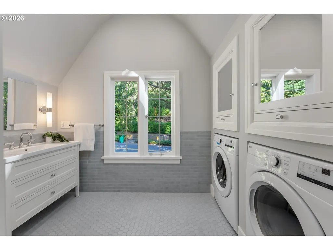
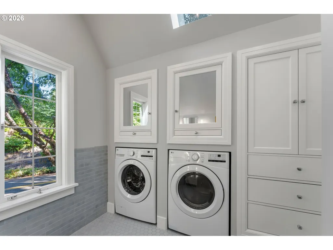
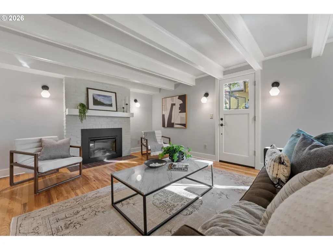
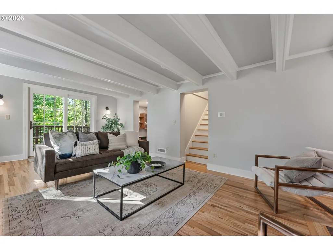
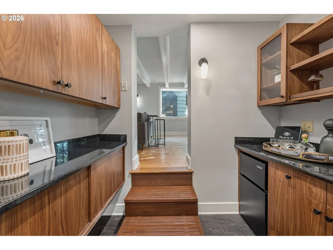
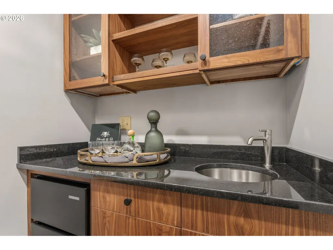
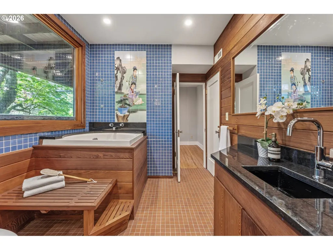
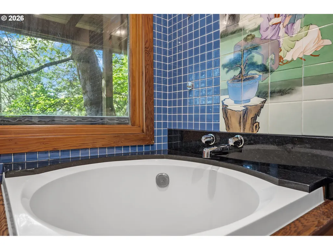
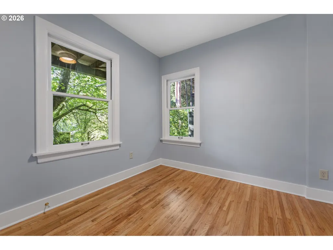
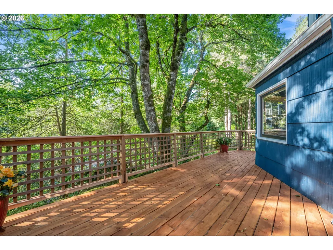
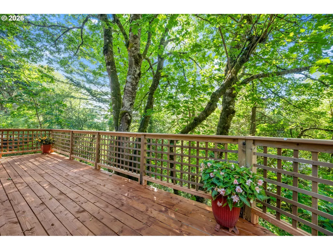
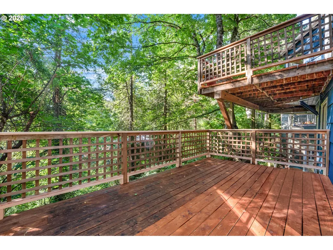
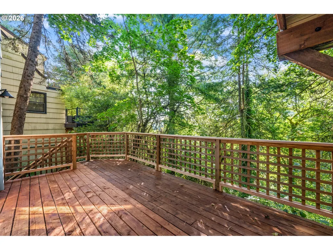
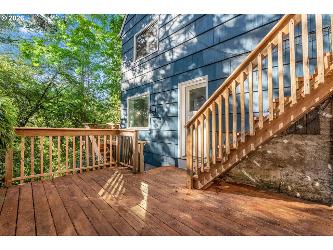
Nestled in the coveted Arlington Heights neighborhood adjacent to Hoyt Arboretum, this exceptional English-style home, originally built in 1932, seamlessly blends timeless architectural character with sophisticated modern living. Meticulously renovated from top to bottom, the residence preserves its distinctive period charm while delivering the quality, comfort, and style today's buyers desire. At the heart of the home is a stunning new kitchen with custom cabinetry, elegant granite countertops, and premium appliances—including a BlueStar gas range and Fisher & Paykel refrigerator—creating a refined yet highly functional space. A welcoming eating area provides the perfect setting for morning coffee or casual meals with family and friends. Two beautifully renovated bathrooms showcasing Ann Sacks tile and all-new fixtures, offer a level of craftsmanship and detail rarely found in a renovation. Throughout the home, hardwood floors have been newly installed or meticulously refinished, providing warmth and continuity from room to room. The sunken living room is a true showpiece, featuring a handsome beamed ceiling and a magnificent picture window providing an inviting sense of scale. The adjacent formal dining room includes built-ins that add both character and practical storage. The lower level features a comfortable family room, the 4th bedroom, and a unique bath with a Japanese soaking tub and more Ann Sacks tile. Outside, three rebuilt decks extend the living space and take full advantage of the lush greenspace beyond the house. Whether enjoying a quiet morning, hosting an afternoon gathering, or unwinding at the end of the day, these outdoor spaces offer a private connection to nature. With its exceptional location, original architectural details, high-end finishes, and comprehensive renovation, this Arlington Heights residence offers a rare opportunity to enjoy the character and style of a classic 1930's home but with sleek modern updates. Don't miss this one.
| Elementary School | Middle School | High School |
|---|---|---|
| Ainsworth Elementary School | West Sylvan Middle School | Lincoln High School |
| Price History | |
|---|---|
| 9/12/2026 | Listed $995,000 |
General Features
| Sewer | PublicSewer |
|---|---|
| Heating | ForcedAir |
| Cooling | CentralAir |
| Roof | Composition |
| Appliances | Dishwasher,Disposal,FreeStandingGasRange,FreeStandingRange,FreeStandingRefrigerator,GasAppliances,Granite,RangeHood,SolidSurfaceCountertop,StainlessSteelAppliance |
| Garage Spaces | 1.0 |
| Architectural Style | English |
| Year Built | 1932 |
| Stories Count | 3 |
| Property Subtype | SingleFamilyResidence |
| Tax Year | 2025 |
| Parcel Number | R108602 |
| County | Multnomah |
| Property Type | Residential |
| HOA | No |
| Subdivision Name | ARLINGTON HEIGHTS |
| Full Baths | 3 |
| Status | Active |
| Directions | SW View Pl. / SW Skyline Blvd to SW Fairview Blvd,head NE to address. |
| High School | Lincoln |
| City | Portland |
| Disclosures | Disclosure |
| MLS Area | _148 |
| Lot Size Square Feet | 4356.0 |
| Listing Terms | Cash,Conventional,FHA,StateGILoan,VALoan |
| Elementary School | Ainsworth |
| Tax Annual Amount | 15870.84 |
| Middle/Junior High School | West Sylvan |
| Property Condition | Restored |
| Virtual Tour | https://player.vimeo.com/video/1225688393?badge=0&autopause=0&player_id=0&app_id=58479 |
| Standard Status | Active |
| Accessory Dwelling Unit Y/N | No |
| ViewDescription | TreesWoods |
| Legal Description | ARLINGTON HTS & RPLT,BLOCK 6,LOT 1&2 TL 500 |
| AttributionContact | 503-318-9437 |
| SeniorCommunityYn | False |
| ADU | False |
Interior Features
| Interior Amenities | GarageDoorOpener,Granite,HardwoodFloors,Skylight,SoakingTub,VaultedCeiling,WasherDryer,WoodFloors |
|---|---|
| Basement | Finished |
| Total Fireplaces | 2 |
| Fireplace Features | Electric,Gas |
| Hot Water | Gas |
| Total Bathrooms | 3.1 |
| FuelDescription | Gas |
| Total Bedrooms | 4 |
| Total Baths | 4 |
| 1/2 Baths | 1 |
Exterior Features
| Exterior Amenities | Deck,DogRun |
|---|---|
| Parking Features | Driveway,OnStreet |
| Lot Features | Sloped,Trees,Wooded |
| Water Source | PublicWater |
| Total Parking | 1.0 |
| Garage Type | Attached |
| Exterior Description | Brick,Cedar,WoodSiding |
| Foundation Details | ConcretePerimeter |
| Building Area Total | 2830.0 |
| Lot Size Acres | 0.1 |
| Road Surface Type | Concrete,Paved |
Amenities
- Foreclosure
- Views
- Short Sale
- New Construction
- Adult 55+
- Lease To Own
- No HOA Fees
- Furnished
- Primary On Main
- Air Conditioning
- Seller Finance
- Green
- Fixer Upper
- Horse
- Golf
- Fireplace
- Deck
- Garage
- Basement
- Pool
Property vs Single Family Average in 97205
Price
Taxes
Year Built
Visits
In The Neighborhood
Views
Arlington
$ 550,000
- Type
- Single Family | Active
- Size
- 1,772 SqFt
- Rooms
- 3 Beds + 2 Baths
 Listed by: KW North Sound
Waterfront
Arlington
$ 1,650,000
- Type
- Single Family | Active
- Size
- 2,740 SqFt
- Rooms
- 4 Beds + 3.5 Baths
Listed by: RE/MAX Elite
Arlington
$ 450,000
- Type
- Single Family | Active
- Size
- 1,080 SqFt
- Rooms
- 3 Beds + 2 Baths
Listed by: Realty One Group Orca
Reduced
Portland
$ 1,050,000
- Type
- Single Family
- Size
- 3,794 SqFt
- Rooms
- 5 Beds + 4 Baths
 The Agency Portland
Reduced
Arlington
$ 1,075,000
- Type
- Single Family | Active
- Size
- 2,420 SqFt
- Rooms
- 4 Beds + 2 Baths
Listed by: Windermere Real Estate JS
Reduced
Arlington
$ 998,000
- Type
- Single Family | Active
- Size
- 2,184 SqFt
- Rooms
- 3 Beds + 2.5 Baths
Listed by: Realogics Sotheby's Int'l Rlty
Reduced
Arlington
$ 850,000
- Type
- Single Family | Active
- Size
- 1,812 SqFt
- Rooms
- 4 Beds + 3 Baths
Listed by: Infinity Properties
Reduced
Arlington
$ 1,750,000
- Type
- Single Family | Active
- Size
- 3,225 SqFt
- Rooms
- 4 Beds + 3 Baths
Listed by: Windermere RE Arlington
 Based on information from Willamette Valley Multiple Listing Service, which neither guarantees nor is in any way responsible for its accuracy. All data is provided AS IS and with all faults. Data maintained by Willamette Valley Multiple Listing Service may not reflect all real estate activity in the market. Copyright © 2026 WVMLS. All Rights Reserved. Information last updated on September 12, 2026 8:31 PM UTC
 Southern Oregon Multiple Listing Service All information deemed reliable but not guaranteed. All properties are subject to prior sale, change or withdrawal. Neither listing broker(s) or information provider(s) shall be responsible for any typographical errors, misinformation, misprints and shall be held totally harmless. Listing(s) information is provided for consumer's personal, non-commercial use and may not be used for any purpose other than to identify prospective properties consumers may be
 All information deemed reliable but not guaranteed. All properties are subject to prior sale, change or withdrawal. Neither listing broker(s) or information provider(s) shall be responsible for any typographical errors, misinformation, misprints and shall be held totally harmless. Listing(s) information is provided for consumer's personal, non-commercial use and may not be used for any purpose other than to identify prospective properties consumers may be interested in purchasing. The data relating
