
Views
Address
18283 Sw Fallatin Ct, Beaverton, OR
Price
$ 599,000
Property Attributes
- ID#496905454
- TypeSingle Family
- Listing Status Active
- CountyWASHINGTON
- CityBeaverton
- Area150
- NeighborhoodCOOPER MOUNTAIN
- Zip97007
- StyleStories2,Traditional
- Year Built1996
- Taxes$ 5536
- Price$ 599,000
- Bedrooms4
- Full Bathrooms2
- Half Bathrooms1
- Sqr Footage2028
- Lot Size0.16 Acres
Data Source:
Regional Multiple Listing Service (RMLSOR)
Property Description
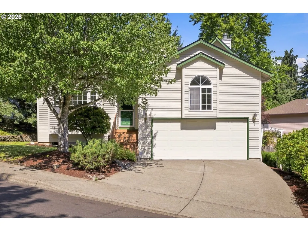
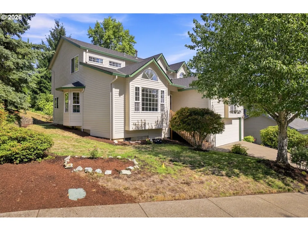
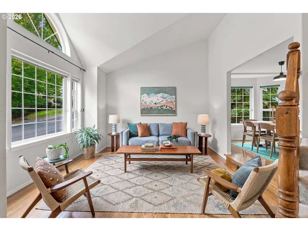
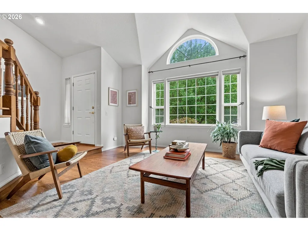
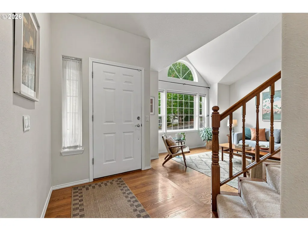
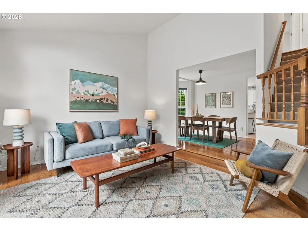
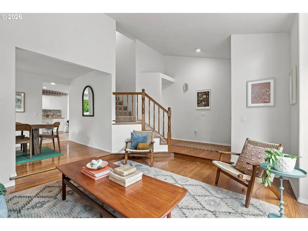
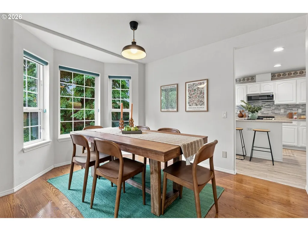
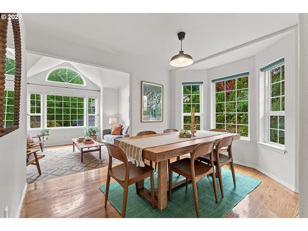
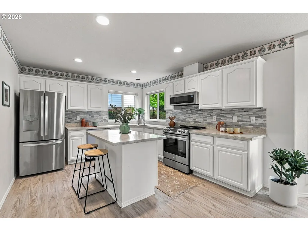
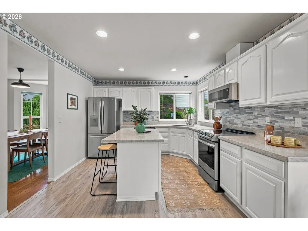
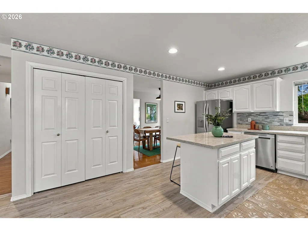
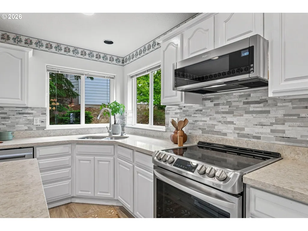
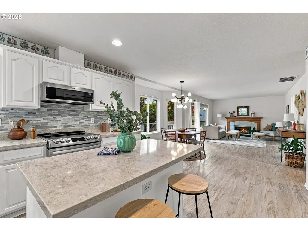
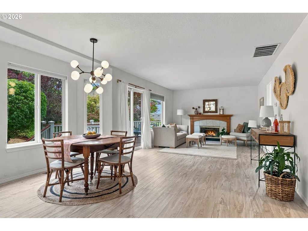
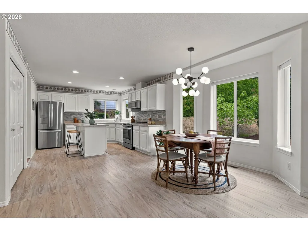
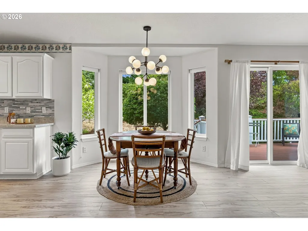
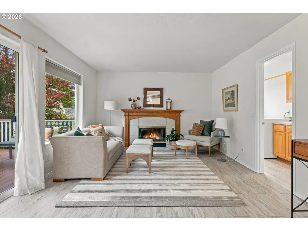
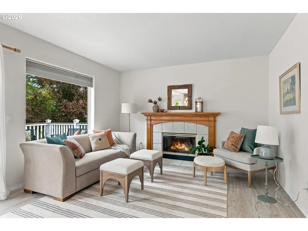
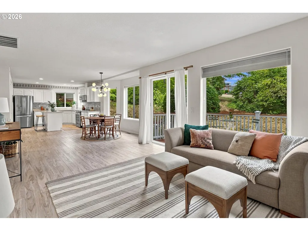
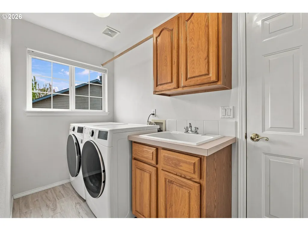
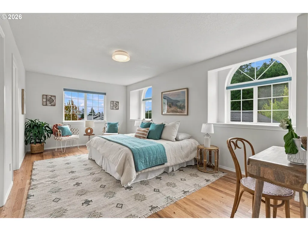
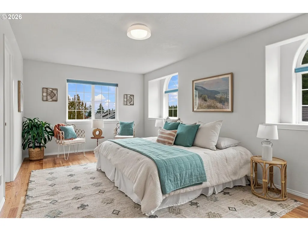
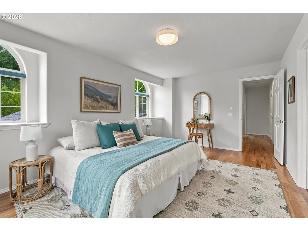
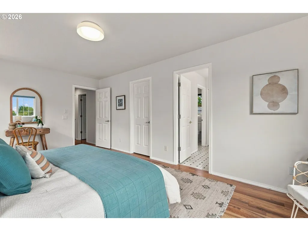
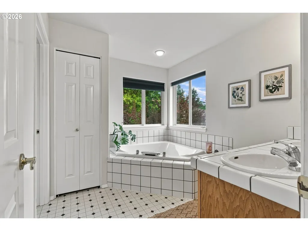
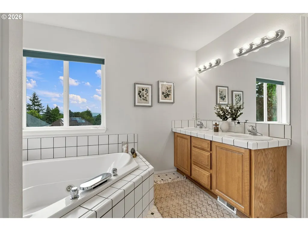
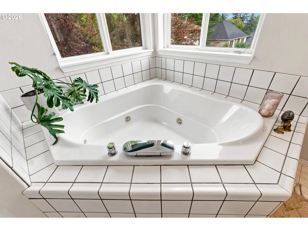
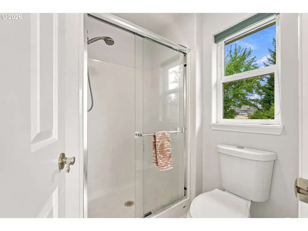
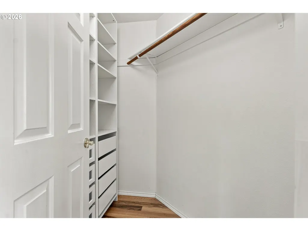
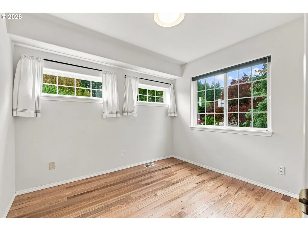
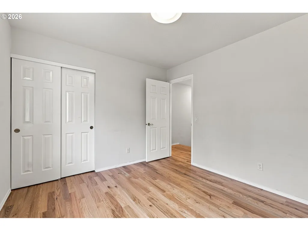
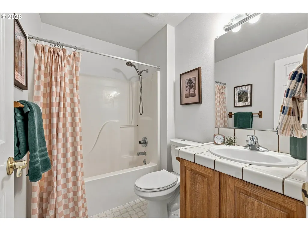
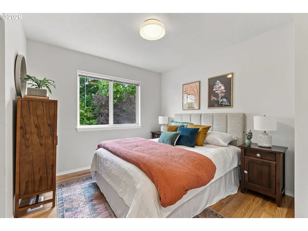
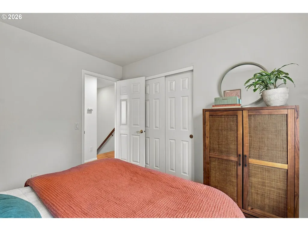
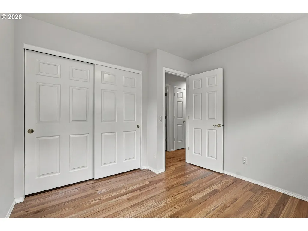
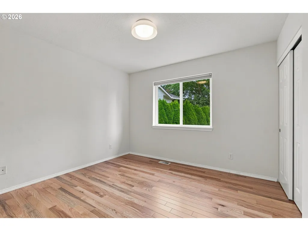
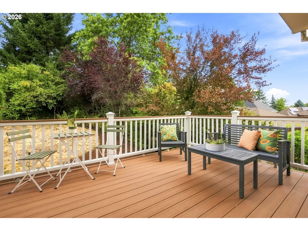
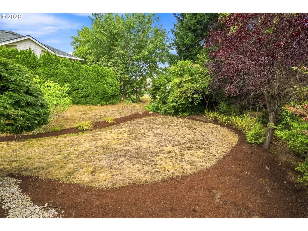
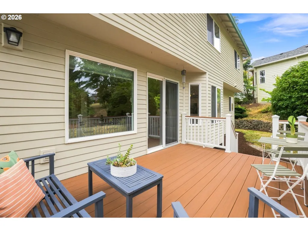
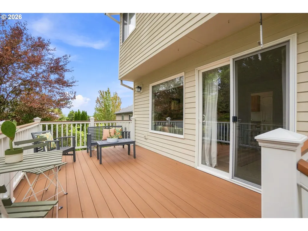
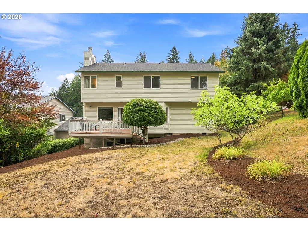
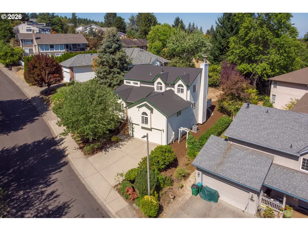
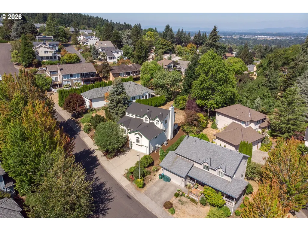
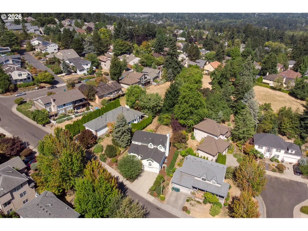
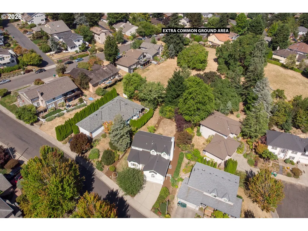
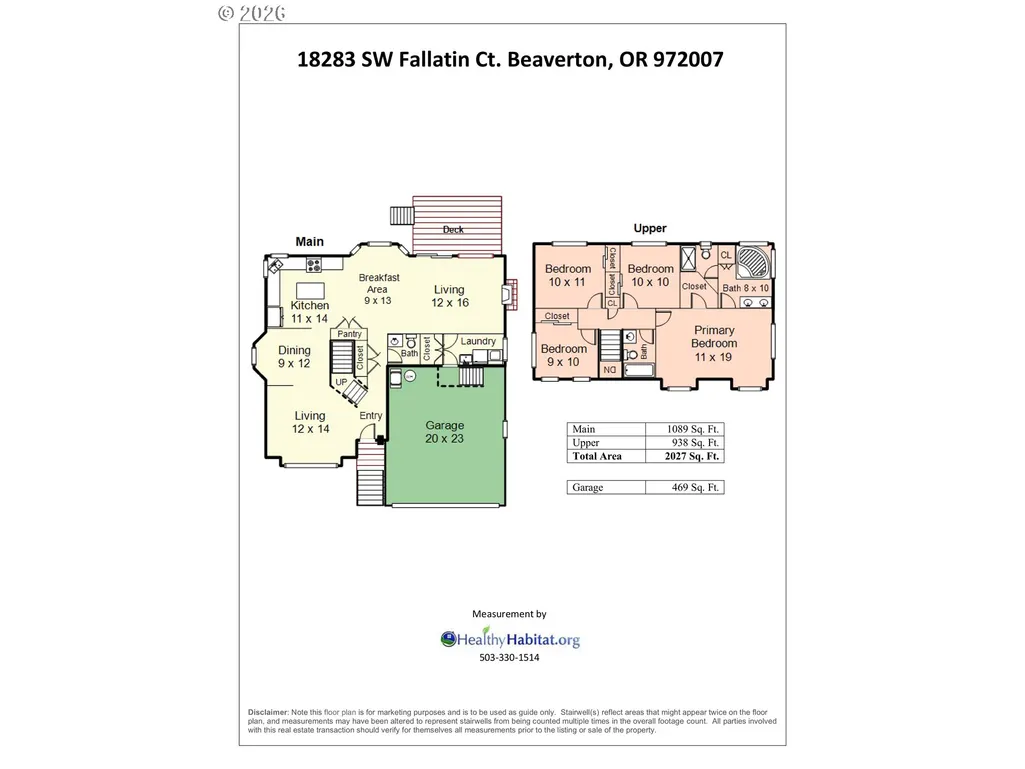
On the gentle northern slope of Cooper Mountain lies a serene home nestled on the edge of the forest. As part of the Valley View Estates, this home backs up to a community owned green space that provides the perfect balance of privacy and open space in the neighborhood. A south facing formal living room with lofted ceilings and large windows take full advantage of sunlight year round and the views of the conifer forest across the street. This home features a desirable layout with a formal living room and dining room in addition to a more casual, open layout at the back of the home. An open family room with fireplace, large kitchen and informal breakfast nook all facing the back of the home, looking out onto the peaceful yard and green space. The updated kitchen has quartz countertops, lots of storage, stainless steel appliances, an island with seating and direct access to the back yard and deck.All four bedrooms are upstairs for great separation of social and sleeping spaces and have lovely views of the surrounding trees and rooftops. The primary bedroom is ensuite with a soaking tub, separate shower/toilet room and walk in closet with custom shelving. Not just pretty to look at, this well maintained home has a new water heater, newer washer/dryer, new lighting and newer lovely oak floors throughout the upper living area. The furnace keeps your air fresh with a built in air filtration system. Freshly painted front steps and no fuss composite decking on the back deck. Large two story garage for all your toys, cars or storage. Feeds into the desirable Mountainside High School.
| Elementary School | Middle School | High School |
|---|---|---|
| Errol Hassell Elementary School | Mountain View Middle School | Mountainside High School |
| Price History | |
|---|---|
| 8/19/2026 | Listed $599,000 |
General Features
| Sewer | PublicSewer |
|---|---|
| Heating | ForcedAir |
| Cooling | CentralAir |
| Roof | Composition |
| Appliances | Dishwasher,Disposal,FreeStandingRange,FreeStandingRefrigerator,Island,Microwave,Pantry,Quartz,RangeHood,SolidSurfaceCountertop,StainlessSteelAppliance,WaterPurifier |
| HOA Fee | 135.0 |
| Garage Spaces | 2.0 |
| Architectural Style | Stories2,Traditional |
| Year Built | 1996 |
| Stories Count | 2 |
| Property Subtype | SingleFamilyResidence |
| Tax Year | 2025 |
| Parcel Number | R2048949 |
| Assoc Fee Paid Per | Annually |
| County | Washington |
| Property Type | Residential |
| Association Amenities | Commons |
| HOA | Yes |
| Subdivision Name | COOPER MOUNTAIN |
| Full Baths | 2 |
| Status | Active |
| Directions | Rigert to 181st to Fallatin ct |
| High School | Mountainside |
| City | Beaverton |
| Disclosures | Disclosure |
| MLS Area | _150 |
| Lot Size Square Feet | 6969.0 |
| Listing Terms | Cash,Conventional,FHA,VALoan |
| Elementary School | Errol Hassell |
| Tax Annual Amount | 5536.08 |
| Middle/Junior High School | Mountain View |
| Property Condition | Resale |
| Standard Status | Active |
| Accessory Dwelling Unit Y/N | No |
| ViewDescription | ParkGreenbelt,Territorial |
| Legal Description | VALLEY VIEW ESTATES NO.2,LOT 38,ACRES 0.16 |
| SeniorCommunityYn | False |
| ADU | False |
Interior Features
| Interior Amenities | GarageDoorOpener,HardwoodFloors,LaminateFlooring,Laundry,Quartz,SoakingTub,VaultedCeiling,WoodFloors |
|---|---|
| Basement | CrawlSpace |
| Total Fireplaces | 1 |
| Fireplace Features | Gas |
| Hot Water | Gas |
| Window Features | DoublePaneWindows |
| Total Bathrooms | 2.1 |
| FuelDescription | Gas |
| Total Bedrooms | 4 |
| Total Baths | 3 |
| 1/2 Baths | 1 |
Exterior Features
| Exterior Amenities | Deck,Yard |
|---|---|
| Parking Features | Driveway,OnStreet |
| Lot Features | GentleSloping,GreenBelt,Level,Trees |
| Water Source | PublicWater |
| Total Parking | 2.0 |
| Garage Type | Attached |
| Exterior Description | Cedar |
| Foundation Details | ConcretePerimeter |
| Building Area Total | 2028.0 |
| Lot Size Acres | 0.16 |
| Road Surface Type | Paved |
Amenities
- Foreclosure
- Views
- Short Sale
- New Construction
- Adult 55+
- Lease To Own
- No HOA Fees
- Furnished
- Primary On Main
- Air Conditioning
- Seller Finance
- Green
- Fixer Upper
- Horse
- Golf
- Fireplace
- Deck
- Garage
- Basement
- Pool
Property vs Single Family Average in 97007
Price
Taxes
Year Built
Visits
In The Neighborhood
Primary On Main
Beaverton
$ 795,000
- Type
- Single Family
- Size
- 2,236 SqFt
- Rooms
- 3 Beds + 2.5 Baths
 Happy Homes Properties, Inc.
Primary On Main
Beaverton
$ 1,900,000
- Type
- Single Family
- Size
- 1,008 SqFt
- Rooms
- 3 Beds + 1 Baths
eXp Realty, LLC
Reduced
Beaverton
$ 699,900
- Type
- Single Family
- Size
- 3,042 SqFt
- Rooms
- 5 Beds + 2.5 Baths
Keller Williams Realty Portland Premiere
Reduced
Beaverton
$ 549,999
- Type
- Single Family
- Size
- 1,578 SqFt
- Rooms
- 3 Beds + 2.5 Baths
John L. Scott

 Based on information from Willamette Valley Multiple Listing Service, which neither guarantees nor is in any way responsible for its accuracy. All data is provided AS IS and with all faults. Data maintained by Willamette Valley Multiple Listing Service may not reflect all real estate activity in the market. Copyright © 2026 WVMLS. All Rights Reserved. Information last updated on September 13, 2026 8:21 PM UTC
 Southern Oregon Multiple Listing Service All information deemed reliable but not guaranteed. All properties are subject to prior sale, change or withdrawal. Neither listing broker(s) or information provider(s) shall be responsible for any typographical errors, misinformation, misprints and shall be held totally harmless. Listing(s) information is provided for consumer's personal, non-commercial use and may not be used for any purpose other than to identify prospective properties consumers may be
 All information deemed reliable but not guaranteed. All properties are subject to prior sale, change or withdrawal. Neither listing broker(s) or information provider(s) shall be responsible for any typographical errors, misinformation, misprints and shall be held totally harmless. Listing(s) information is provided for consumer's personal, non-commercial use and may not be used for any purpose other than to identify prospective properties consumers may be interested in purchasing. The data relating
