
Views - Primary on Main





Address
1105 Marylhurst Dr, West Linn, OR
Price
$ 799,000
Property Attributes
- ID#525550498
- TypeSingle Family
- Listing Status BumpableBuyer
- CountyCLACKAMAS
- CityWest Linn
- Area147
- NeighborhoodMARYLHURST HEIGHTS
- Zip97068
- StyleStories2,Traditional
- Year Built1974
- Taxes$ 7668
- Price$ 799,000
- Bedrooms4
- Full Bathrooms3
- Half Bathrooms0
- Sqr Footage2743
- Lot Size0.43 Acres
Data Source:
Regional Multiple Listing Service (RMLSOR)
Property Description
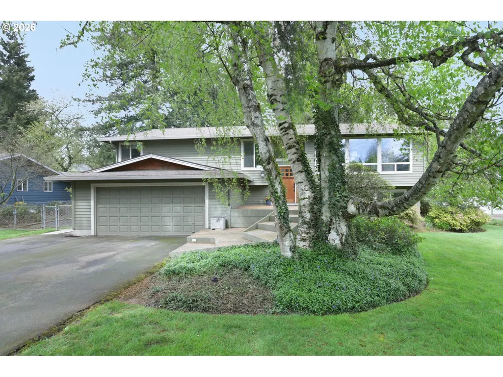
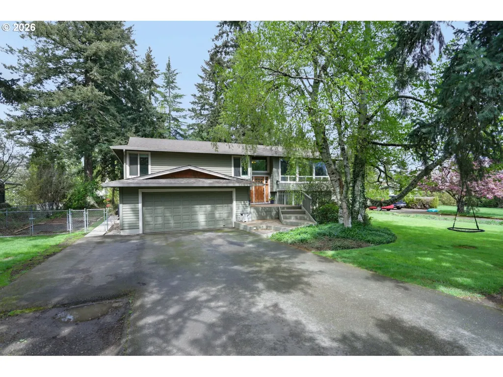
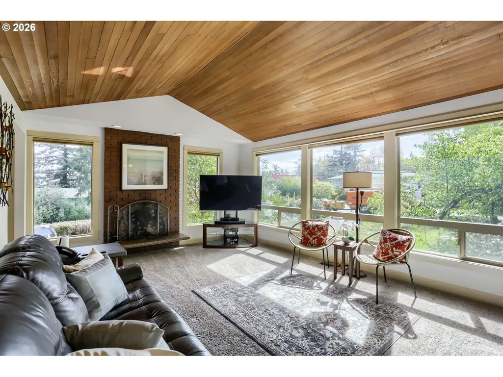
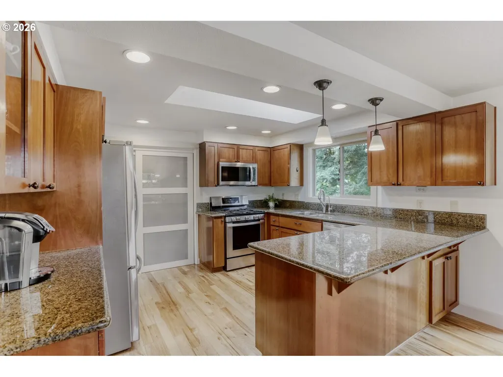
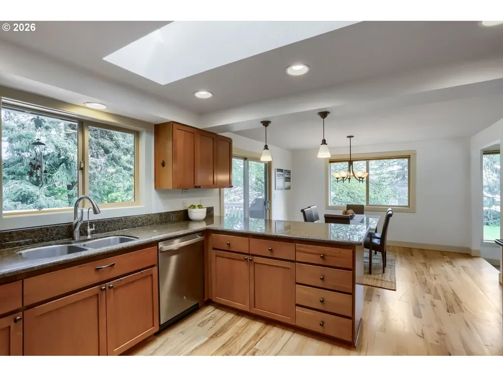
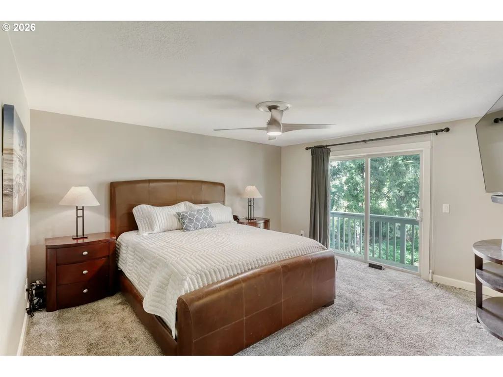
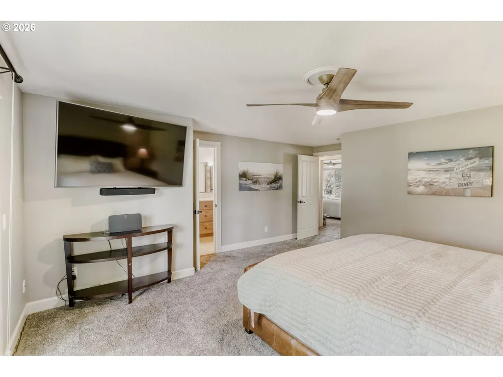
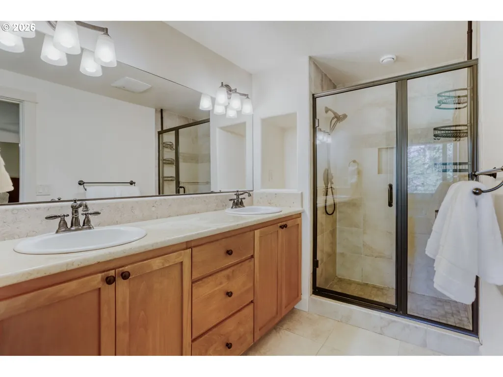
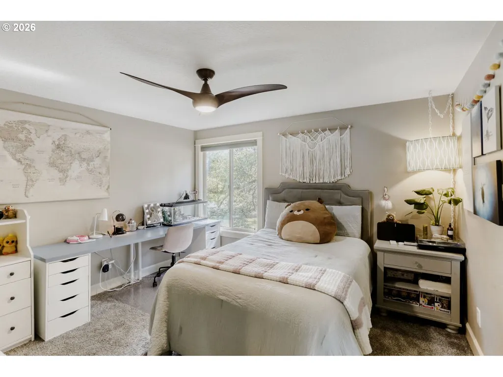
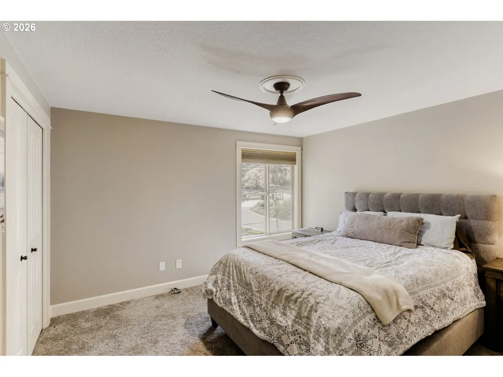
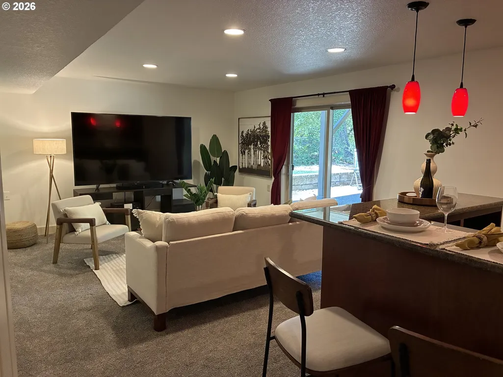
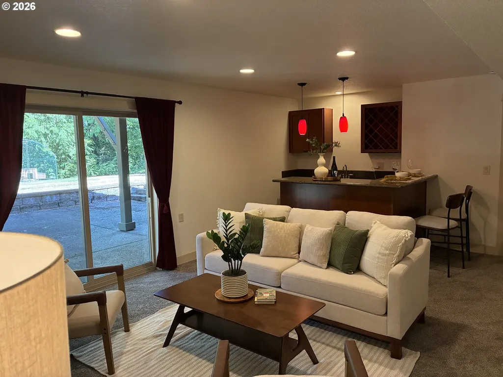
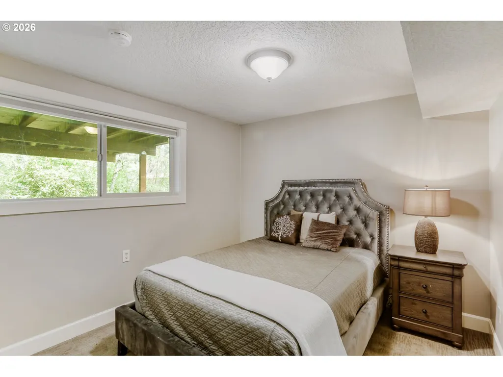
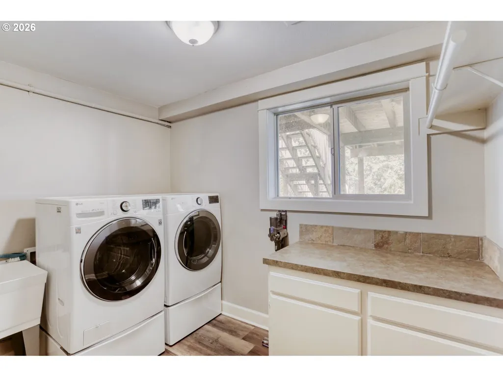
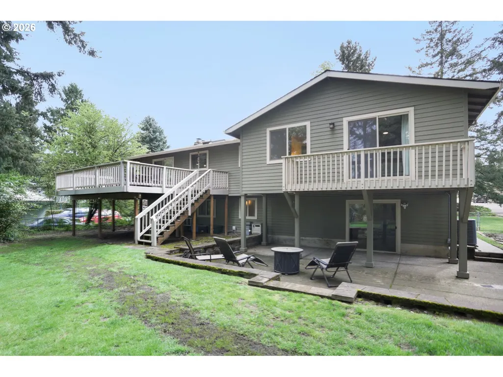
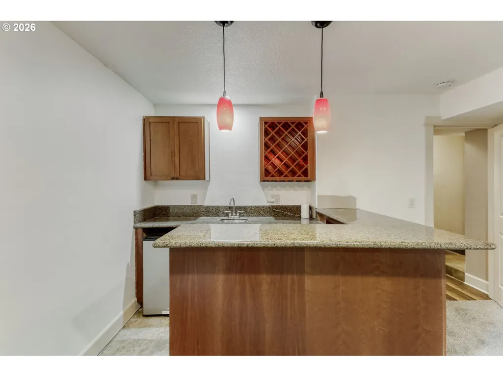
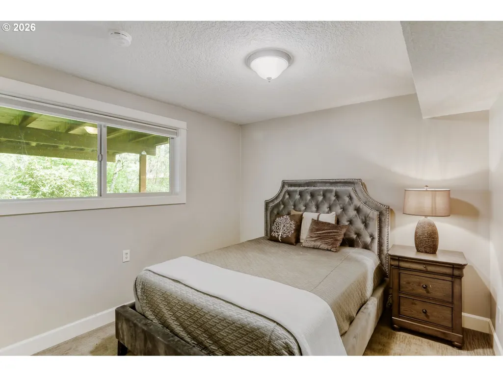
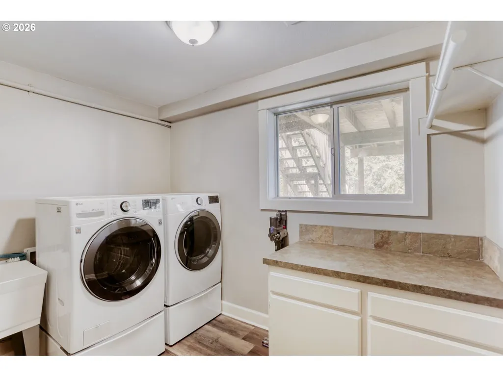
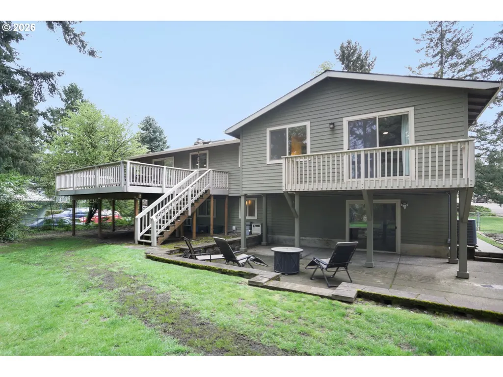
Move-in ready West Linn home on a private .43-acre lot flexible living with RV/boat parking and major systems updated. Multiple generous indoor-outdoor living spaces. Large windows bring in natural light perfectly framing mature trees and surrounding landscape for every season! The rebuilt deck, backyard, and front porch/deck create multiple outdoor spaces to enjoy. The main level has beautiful vaulted cedar ceilings, a primary suite complete with walk-in closet & ensuite bath with soaking tub that boasts picturesque backyard views! The daylight lower level adds a spacious family room/generous office or project space with wood-burning fireplace, a bonus/game room with wet bar & fridge as well as a laundry room, fourth bedroom and full guest bath.This layout offers distinct areas for work, hobbies, entertaining, &/or quiet separation under one roof.Nearby parks, scenic surroundings, Willamette River recreation access, mature landscaping, and West Linn amenities add to this home’s appeal. With the extensive system updates, flexible living spaces, and a private outdoor setting, this home is ready to enjoy from day one.Thoughtfully maintained and updated where it matters most, the home offers meaningful peace of mind with major improvements completed within the past five years, including expansion PEX plumbing throughout, new water heater, updated electrical panel plumbed for a generator (current standby Generac Generator is negotiable), furnace, AC, kitchen water filtration, fridge & dishwasher. Additionally, a C.I.P.P. (Cured-in-place pipe) sewer line with a 45-year transferable warranty was just installed this year.
| Elementary School | Middle School | High School |
|---|---|---|
| Sunset Elementary School | Athey Creek Middle School | West Linn High School |
| Price History | |
|---|---|
| 4/17/2026 | Listed $819,000 |
| 5/21/2026 | 3$799,000 |
General Features
| Sewer | PublicSewer |
|---|---|
| Heating | ForcedAir95Plus |
| Cooling | CentralAir |
| Roof | Composition |
| Appliances | Dishwasher,Disposal,FreeStandingGasRange,FreeStandingRefrigerator,Granite,Microwave,Pantry,StainlessSteelAppliance,WaterPurifier |
| Garage Spaces | 2.0 |
| Architectural Style | Stories2,Traditional |
| Year Built | 1974 |
| Stories Count | 2 |
| Property Subtype | SingleFamilyResidence |
| Tax Year | 2025 |
| Parcel Number | 00363804 |
| County | Clackamas |
| Property Type | Residential |
| HOA | No |
| Subdivision Name | MARYLHURST HEIGHTS |
| Full Baths | 3 |
| Status | BumpableBuyer |
| Directions | hwy 43 to Marylhurst DR |
| High School | West Linn |
| City | WestLinn |
| Disclosures | Disclosure |
| MLS Area | _147 |
| Lot Size Square Feet | 18730.0 |
| Listing Terms | Cash,Conventional |
| Elementary School | Sunset |
| Tax Annual Amount | 7668.6 |
| Middle/Junior High School | Athey Creek |
| Property Condition | Resale |
| Virtual Tour | https://www.zillow.com/view-3d-home/123456789 |
| Standard Status | ActiveUnderContract |
| Accessory Dwelling Unit Y/N | No |
| Legal Description | 929 MARYLHURST HGTS #2 LT 19 BLK 1 ALSO VAC ALLEY |
| AttributionContact | 503-740-7473 |
| SeniorCommunityYn | False |
| ADU | False |
Interior Features
| Interior Amenities | GarageDoorOpener,Granite,HardwoodFloors,HighCeilings,HighSpeedInternet,LaminateFlooring,Laundry,Skylight,SlateFlooring,SoakingTub,TileFloor,VaultedCeiling,WalltoWallCarpet |
|---|---|
| Total Fireplaces | 2 |
| Hot Water | Gas |
| Window Features | DoublePaneWindows,VinylFrames |
| Total Bathrooms | 3.0 |
| FuelDescription | Electricity,Gas |
| Total Bedrooms | 4 |
| Total Baths | 3 |
Exterior Features
| Exterior Amenities | Deck,Patio,RVParking,Yard |
|---|---|
| Parking Features | OffStreet,RVAccessParking |
| Lot Features | Level,Private |
| Water Source | PublicWater |
| Total Parking | 2.0 |
| Garage Type | Attached |
| Exterior Description | Cedar |
| Foundation Details | ConcretePerimeter,Slab |
| Building Area Total | 2743.0 |
| Lot Size Acres | 0.43 |
| Road Surface Type | Paved |
Amenities
- Foreclosure
- Views
- Short Sale
- New Construction
- Adult 55+
- Lease To Own
- No HOA Fees
- Furnished
- Primary On Main
- Air Conditioning
- Seller Finance
- Green
- Fixer Upper
- Horse
- Golf
- Fireplace
- Deck
- Garage
- Basement
- Pool
Property vs Single Family Average in 97068
Price
Taxes
Year Built
Visits


 Based on information from Willamette Valley Multiple Listing Service, which neither guarantees nor is in any way responsible for its accuracy. All data is provided AS IS and with all faults. Data maintained by Willamette Valley Multiple Listing Service may not reflect all real estate activity in the market. Copyright © 2026 WVMLS. All Rights Reserved. Information last updated on September 22, 2026 12:37 AM UTC
 Southern Oregon Multiple Listing Service All information deemed reliable but not guaranteed. All properties are subject to prior sale, change or withdrawal. Neither listing broker(s) or information provider(s) shall be responsible for any typographical errors, misinformation, misprints and shall be held totally harmless. Listing(s) information is provided for consumer's personal, non-commercial use and may not be used for any purpose other than to identify prospective properties consumers may be
 All information deemed reliable but not guaranteed. All properties are subject to prior sale, change or withdrawal. Neither listing broker(s) or information provider(s) shall be responsible for any typographical errors, misinformation, misprints and shall be held totally harmless. Listing(s) information is provided for consumer's personal, non-commercial use and may not be used for any purpose other than to identify prospective properties consumers may be interested in purchasing. The data relating
