
Price Reduction - Views

Address
3104 Se Francis St, Portland, OR
Price
$ 724,990
Property Attributes
- ID#589886818
- TypeSingle Family
- Listing Status Active
- CountyMULTNOMAH
- CityPortland
- Area143
- NeighborhoodKENILWORTH
- Zip97202
- StyleContemporary
- Year Built2016
- Taxes$ 12217
- Price$ 724,990
- Bedrooms4
- Full Bathrooms3
- Half Bathrooms1
- Sqr Footage2518
- Lot Size0.06 Acres
Data Source:
Regional Multiple Listing Service (RMLSOR)
Property Description
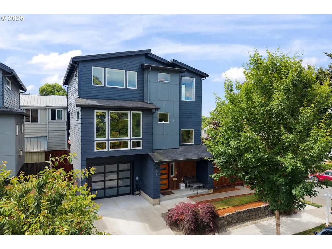
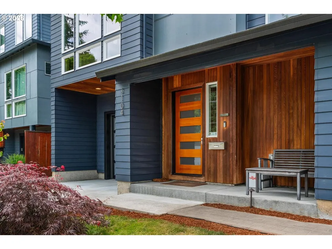
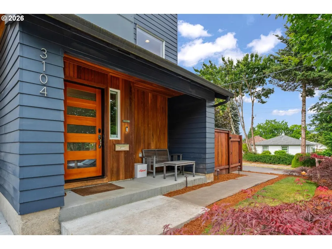
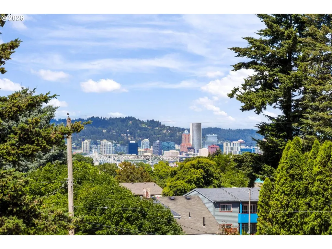
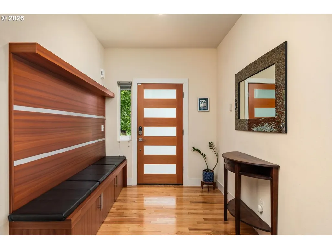
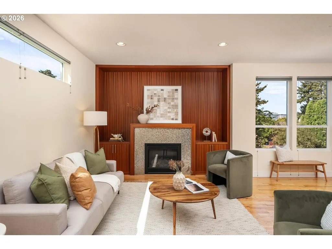
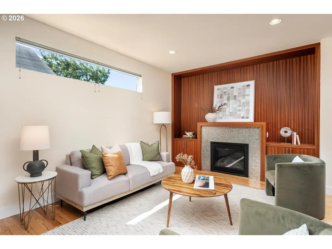
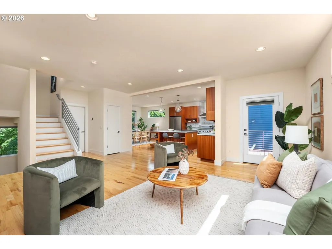
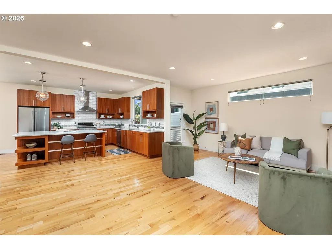
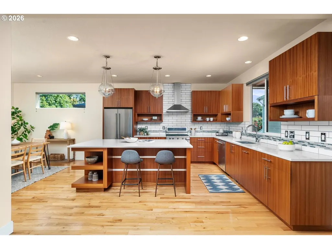
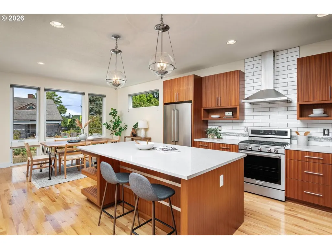
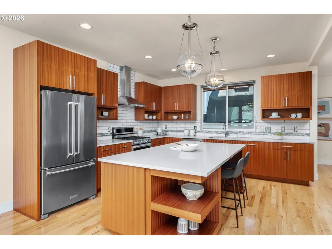
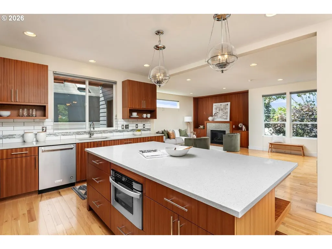
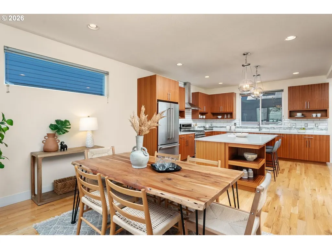
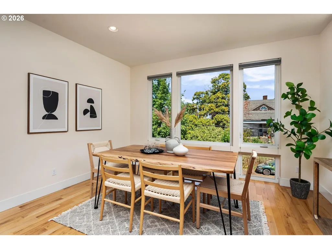
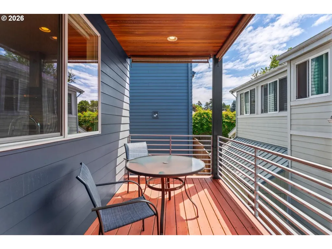
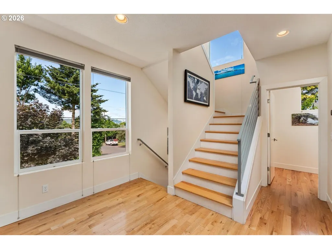
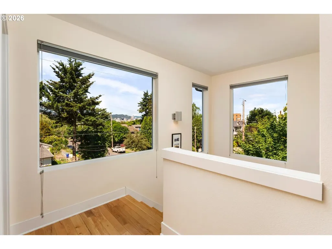
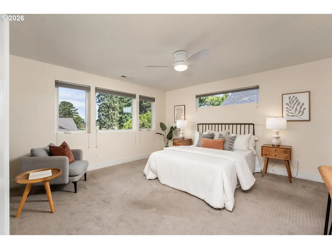
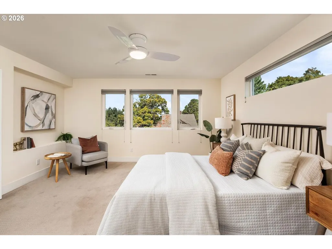
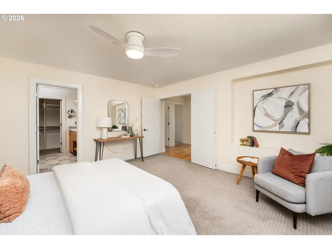
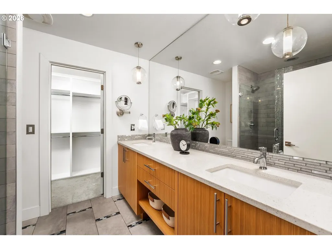
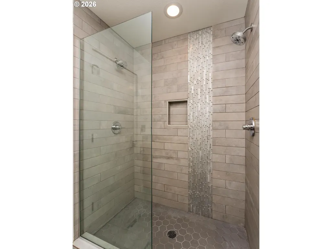
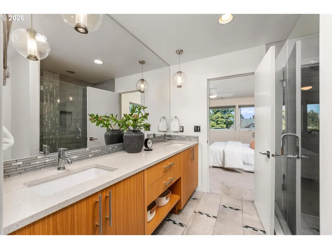
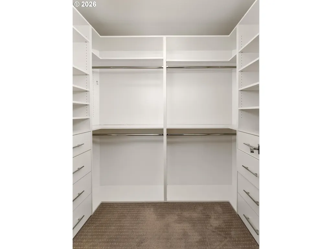
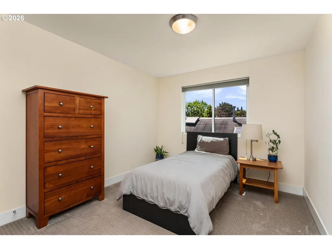
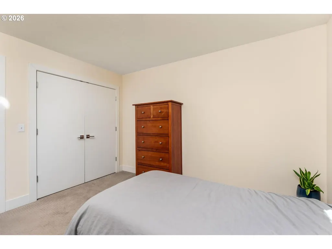
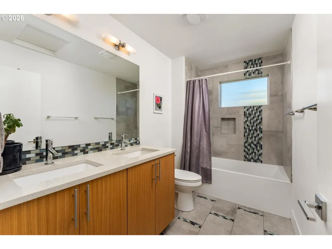
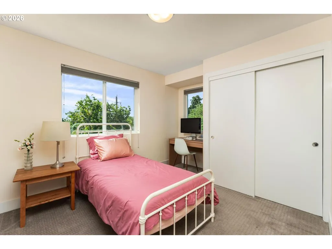
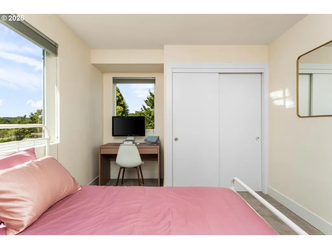
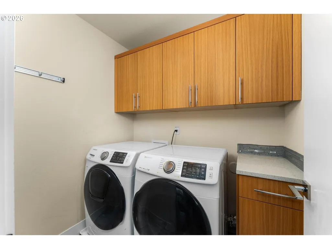
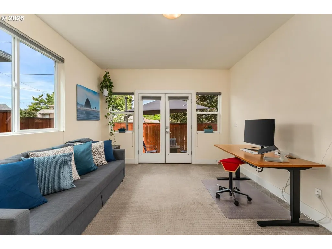
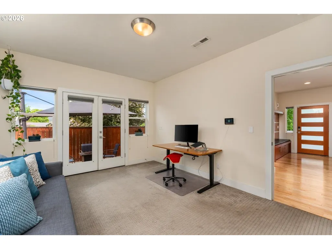
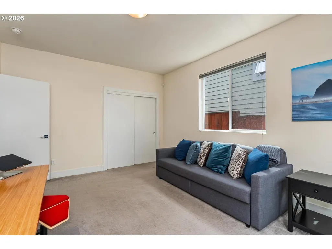
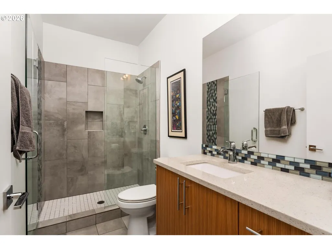
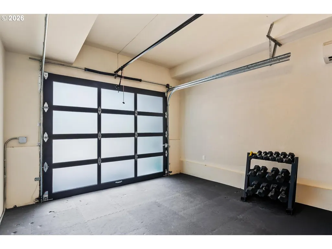
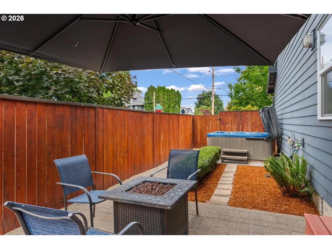
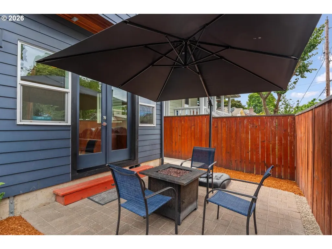
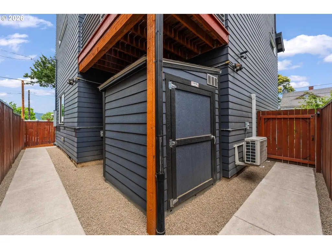
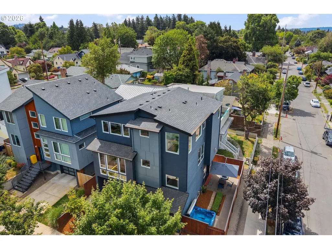
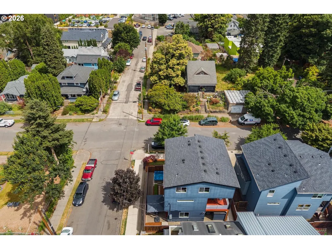
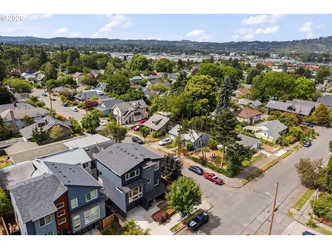
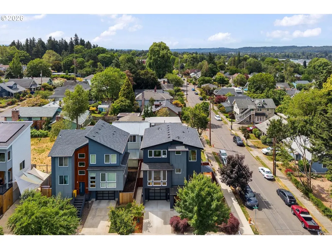
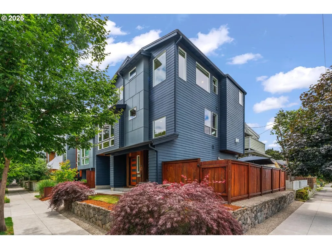
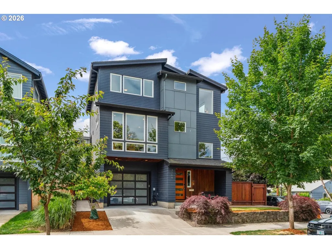
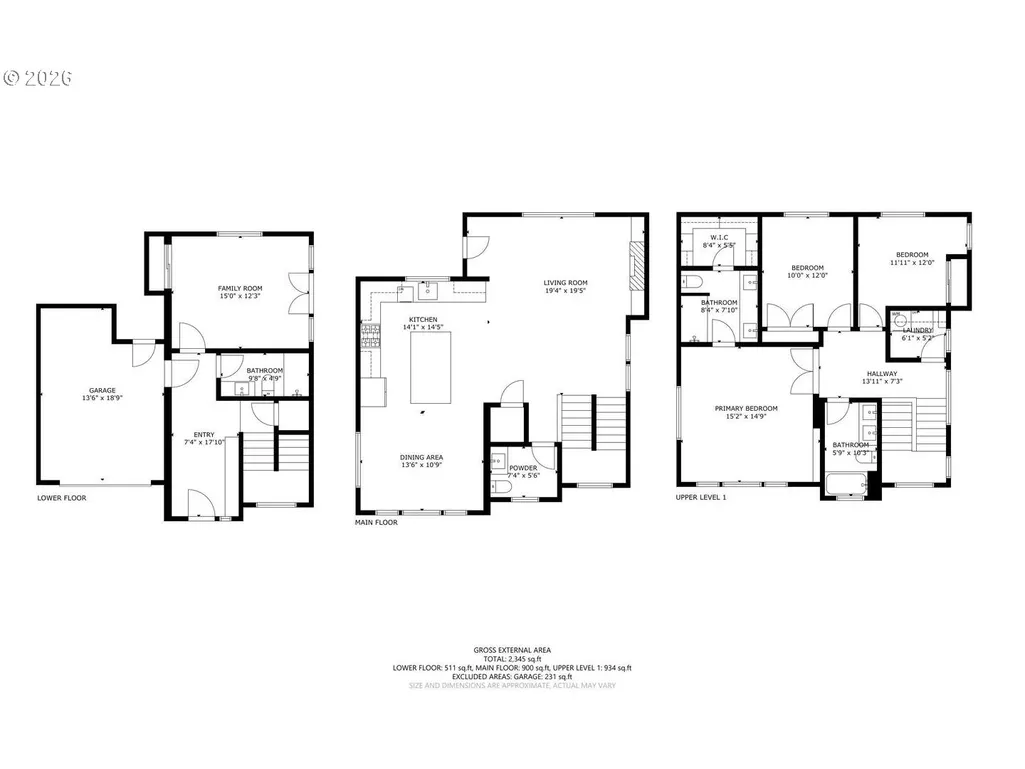
Open House: Friday 9/11 4-6pm. Priced to Sell! Enjoy sweeping city views from this well-maintained Creston-Kenilworth home built in 2016. From the covered front porch, enter through a spacious foyer with built-in storage and access to a large flex room ideal for a home office, media room, workout space, or guest quarters. A door from the flex room opens to a landscaped private backyard featuring a custom fence, patio, hot tub, and color-matched shed, creating outdoor living that lives larger than the lot suggests. Upstairs, bright and inviting living spaces feature oak hardwood floors throughout the common areas, with the kitchen flowing seamlessly into the dining & living areas. The living room features a gas fireplace and opens to a back deck perfect for BBQing with custom roller shades for sun, rain & privacy, creating an easy indoor-outdoor connection for everyday living & entertaining. City views are captured from the stairwell on the second and third levels, adding a visual element as you move through the home. The upper level includes a primary suite with a ceiling fan, walk-in closet with built-in organization, and a bathroom with dual sinks and a tile shower, along with 2 additional bedrooms, a full bathroom, & a laundry room. The fully finished garage, including an enclosed furnace room, features upgraded flooring & its own mini-split HVAC system, creating valuable conditioned space for hobbies, projects, storage or a home gym. Custom blinds throughout, a Nest thermostat, Google video doorbell, Yale smart lock, EV charger, dimmer switches, and upgraded USB and USB-C outlets add modern convenience. Major systems have been well maintained, including central air, a tankless water heater, gas furnace, & other original high-efficiency components from construction. Conveniently located near Hopworks Urban Brewery, Gladstone Street restaurants, and offers easy access to Division Street shops, cafes, & dining, with nearby schools & neighborhood amenities. [Home Energy Score = 5. HES Report at https://rpt.greenbuildingregistry.com/hes/OR10249249]
| Elementary School | Middle School | High School |
|---|---|---|
| Grout Elementary School | Hosford Middle School | Cleveland High School |
| Price History | |
|---|---|
| 6/18/2026 | Listed $799,900 |
| 7/9/2026 | 3$779,900 |
| 7/17/2026 | 4$749,900 |
| 9/9/2026 | 4$724,990 |
General Features
| Sewer | PublicSewer |
|---|---|
| Heating | ForcedAir95Plus,HeatPump |
| Cooling | HeatPump |
| Roof | Composition |
| Appliances | Dishwasher,Disposal,FreeStandingGasRange,FreeStandingRefrigerator,GasAppliances,Island,Microwave,PlumbedForIceMaker,Quartz,RangeHood,StainlessSteelAppliance,Tile |
| Zoning | R2.5 |
| Garage Spaces | 1.0 |
| Architectural Style | Contemporary |
| Security Features | SecuritySystemLeased |
| Year Built | 2016 |
| Stories Count | 3 |
| Property Subtype | SingleFamilyResidence |
| Tax Year | 2025 |
| Parcel Number | R674176 |
| Accessibility | MainFloorBedroomBath |
| County | Multnomah |
| Property Type | Residential |
| HOA | No |
| Subdivision Name | KENILWORTH |
| Full Baths | 3 |
| Status | Active |
| Directions | Powell Blvd,South on 32nd,Right on Francis and home is on the left |
| High School | Cleveland |
| City | Portland |
| Disclosures | Disclosure |
| MLS Area | _143 |
| Lot Size Square Feet | 2613.0 |
| Listing Terms | Cash,Conventional,FHA |
| Elementary School | Grout |
| Tax Annual Amount | 12217.09 |
| Middle/Junior High School | Hosford |
| Property Condition | Resale |
| Virtual Tour | https://show.tours/dNFRghVW |
| Standard Status | Active |
| Accessory Dwelling Unit Y/N | No |
| ViewDescription | City |
| Legal Description | PARTITION PLAT 2016-18,LOT 1 |
| AttributionContact | team@hometeamportland.com |
| SeniorCommunityYn | False |
| ADU | False |
Interior Features
| Interior Amenities | Floor3rd,EngineeredHardwood,GarageDoorOpener,Quartz,TileFloor,WalltoWallCarpet,WasherDryer,WoodFloors |
|---|---|
| Basement | CrawlSpace |
| Total Fireplaces | 1 |
| Fireplace Features | Gas |
| Hot Water | Gas,Tankless |
| Window Features | DoublePaneWindows,WoodFrames |
| Total Bathrooms | 3.1 |
| FuelDescription | Electricity,Gas |
| Total Bedrooms | 4 |
| Total Baths | 4 |
| 1/2 Baths | 1 |
Exterior Features
| Exterior Amenities | CoveredDeck,Fenced,FreeStandingHotTub,Patio,Yard |
|---|---|
| Parking Features | Driveway,OnStreet |
| Lot Features | CornerLot,Level |
| Water Source | PublicWater |
| Total Parking | 1.0 |
| Garage Type | Attached |
| Exterior Description | Aluminum,WoodComposite |
| Foundation Details | ConcretePerimeter |
| Building Area Total | 2518.0 |
| Lot Dimensions | 50x50 |
| Lot Size Acres | 0.06 |
| Road Surface Type | Concrete |
Amenities
- Foreclosure
- Views
- Short Sale
- New Construction
- Adult 55+
- Lease To Own
- No HOA Fees
- Furnished
- Primary On Main
- Air Conditioning
- Seller Finance
- Green
- Fixer Upper
- Horse
- Golf
- Fireplace
- Deck
- Garage
- Basement
- Pool
Property vs Single Family Average in 97202
Price
Taxes
Year Built
Visits


 Based on information from Willamette Valley Multiple Listing Service, which neither guarantees nor is in any way responsible for its accuracy. All data is provided AS IS and with all faults. Data maintained by Willamette Valley Multiple Listing Service may not reflect all real estate activity in the market. Copyright © 2026 WVMLS. All Rights Reserved. Information last updated on September 12, 2026 8:31 PM UTC
 Southern Oregon Multiple Listing Service All information deemed reliable but not guaranteed. All properties are subject to prior sale, change or withdrawal. Neither listing broker(s) or information provider(s) shall be responsible for any typographical errors, misinformation, misprints and shall be held totally harmless. Listing(s) information is provided for consumer's personal, non-commercial use and may not be used for any purpose other than to identify prospective properties consumers may be
 All information deemed reliable but not guaranteed. All properties are subject to prior sale, change or withdrawal. Neither listing broker(s) or information provider(s) shall be responsible for any typographical errors, misinformation, misprints and shall be held totally harmless. Listing(s) information is provided for consumer's personal, non-commercial use and may not be used for any purpose other than to identify prospective properties consumers may be interested in purchasing. The data relating
