
Primary on Main
Address
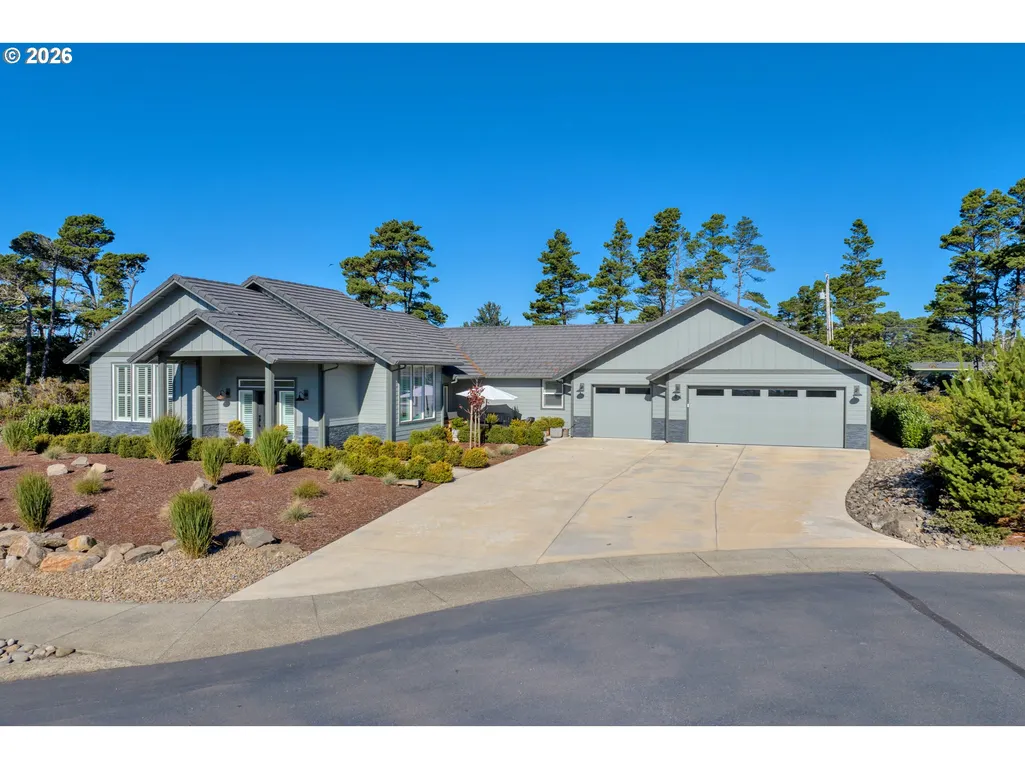
34 Bonnett Way, Florence, OR
Price
$ 995,000
Property Attributes
- ID#622410183
- TypeSingle Family
- Listing Status Active
- CountyLANE
- CityFlorence
- Area229
- NeighborhoodFAWN RIDGE WEST
- Zip97439
- StyleCustomStyle
- Year Built2022
- Taxes$ 6683
- Price$ 995,000
- Bedrooms3
- Full Bathrooms2
- Half Bathrooms1
- Sqr Footage2302
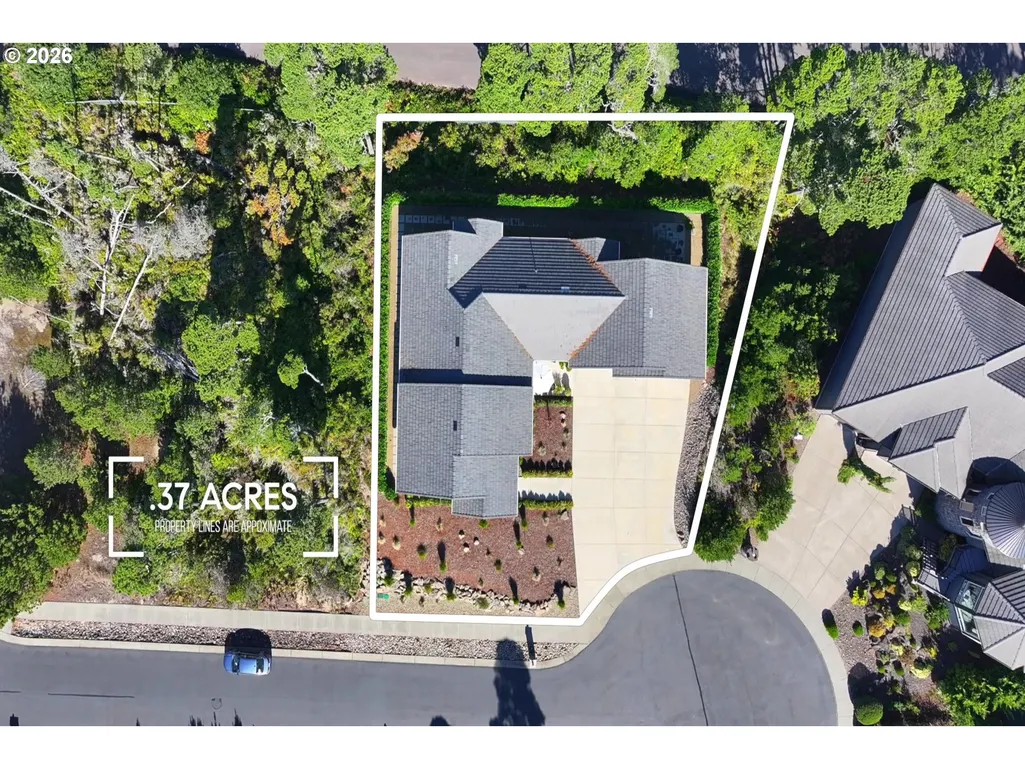
- Lot Size0.37 Acres
Data Source:
Regional Multiple Listing Service (RMLSOR)
Property Description
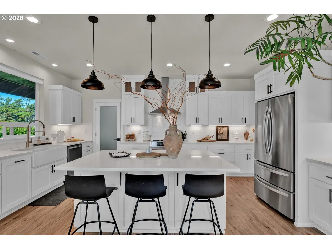
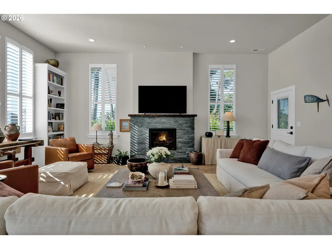
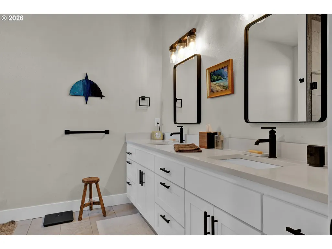
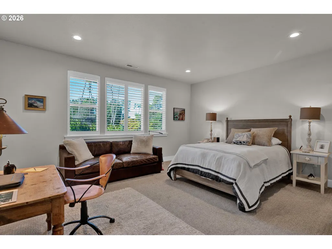
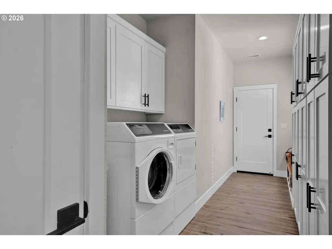
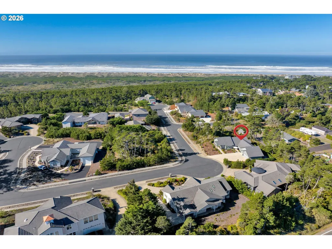
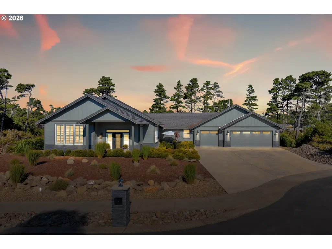
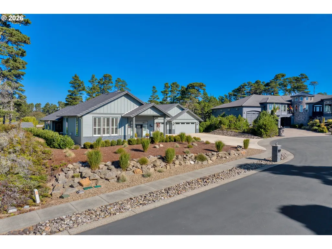
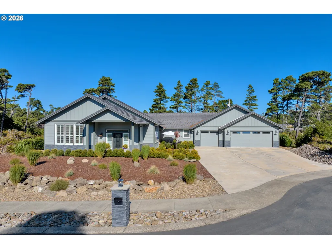
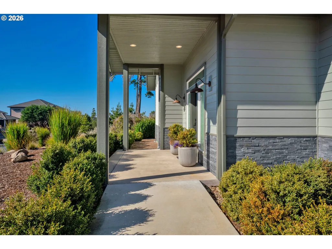
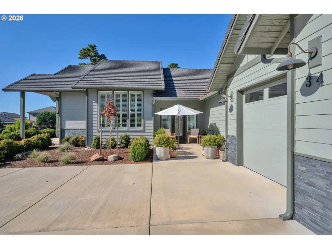
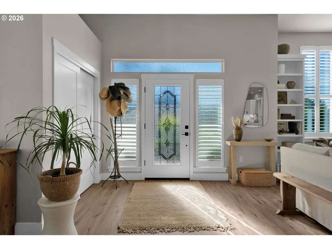
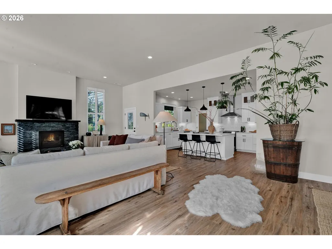
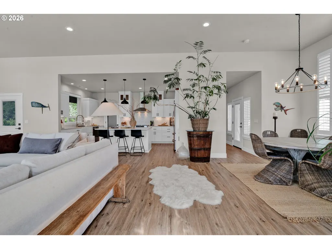
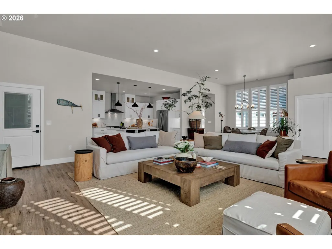
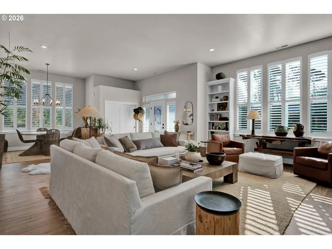
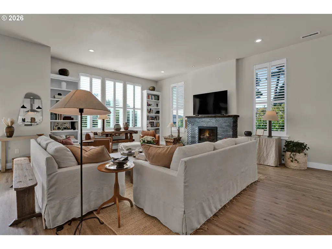
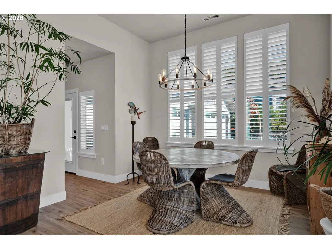
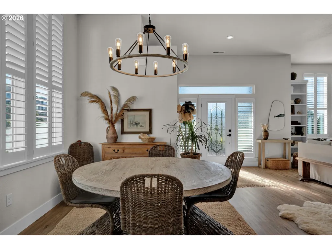
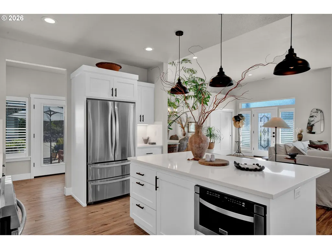
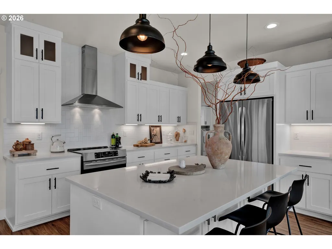
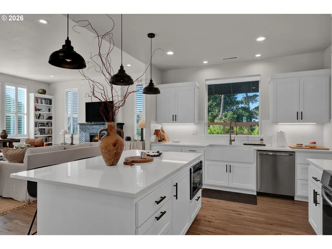
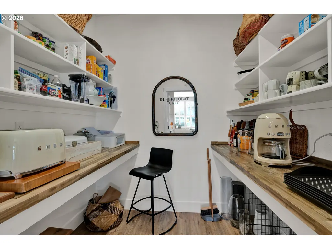
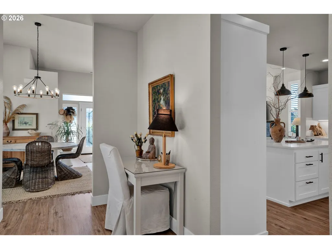
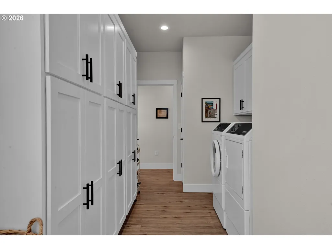
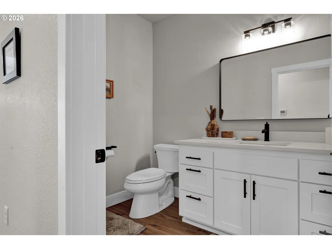
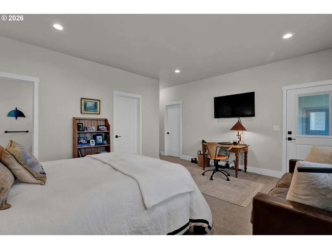
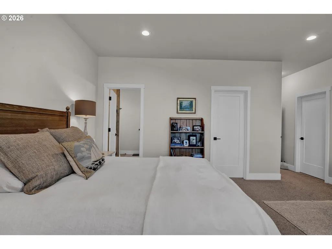
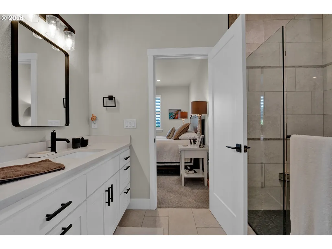
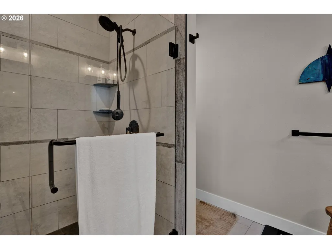
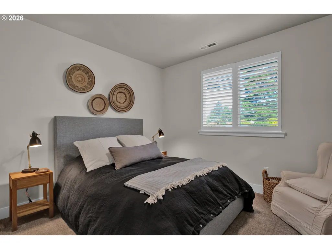
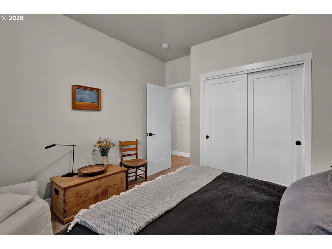
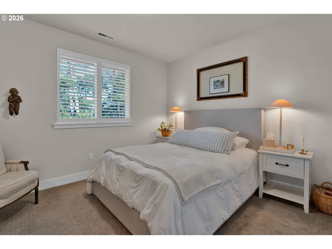
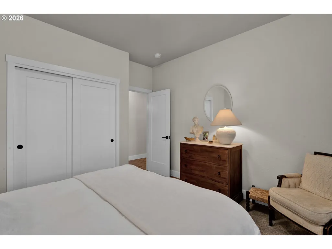
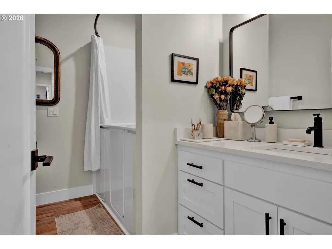
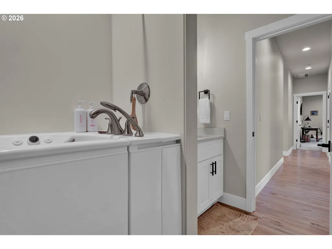
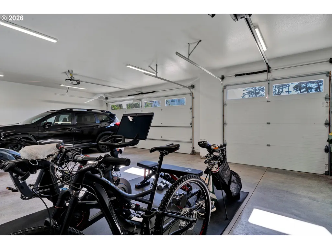
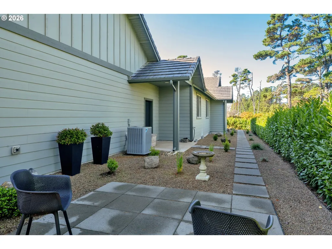
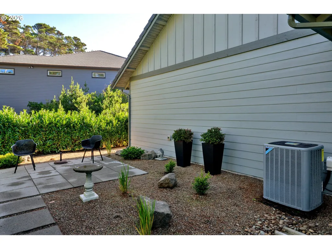
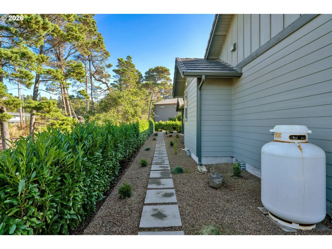
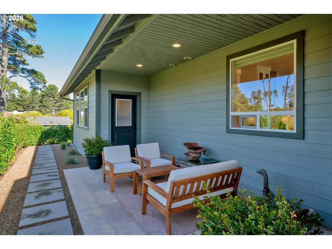
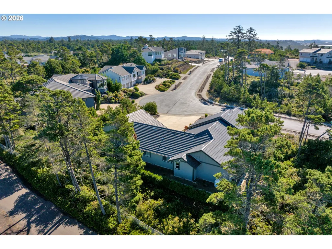
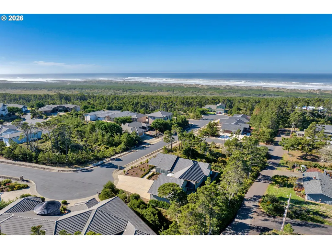
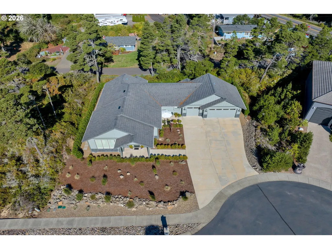
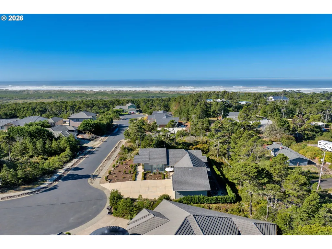
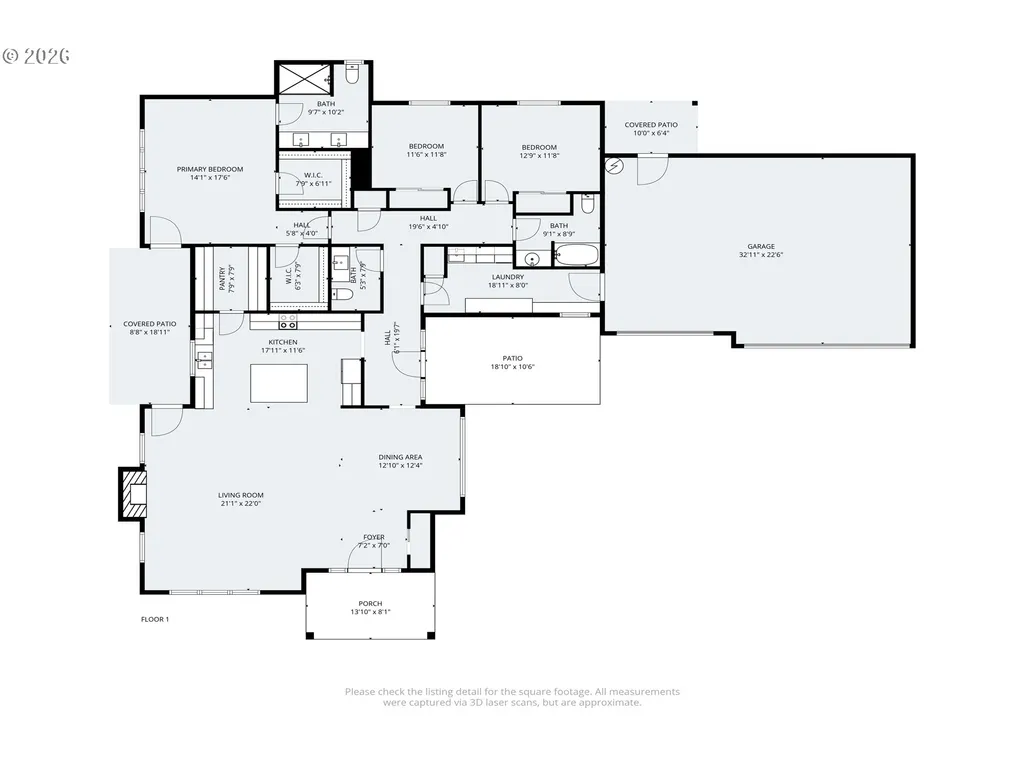
Refined coastal living awaits in Fawn Ridge West, one of Florence’s desirable gated communities just a short stroll from the beach. This beautifully crafted single-level custom home offers 2,302 square feet with 3 bedrooms, 2.5 baths, and an exceptional blend of quality, comfort, and thoughtful design. At the heart of the home, the light-filled great room features a tray ceiling, gas fireplace, custom built-ins, and upgraded shutters, creating an elegant yet comfortable space for both everyday living and entertaining. The beautifully appointed kitchen is designed to impress with quartz countertops, custom cabinetry, an oversized island, stainless steel appliances, drawer microwave, and a generous butler’s pantry. The private primary suite offers two walk-in closets and a beautifully tiled roll-in shower, while a custom Kohler step-in tub adds another level of comfort and thoughtful design to the guest bath. Quality finishes continue throughout with luxury vinyl plank flooring, plush carpeted bedrooms, and carefully selected details that give the home a timeless, cohesive feel. Outdoors, extensive professional landscaping surrounds two inviting patios, creating private spaces for morning coffee, evening gatherings, or simply enjoying the coastal air. An oversized three-car garage provides exceptional space for vehicles, storage, and all the necessities of life at the coast. Beautifully maintained and thoughtfully designed, this is a home where quality is evident from the moment you arrive. Schedule your private showing and experience Fawn Ridge West living for yourself.
| Elementary School | Middle School | High School |
|---|---|---|
| Siuslaw Elementary School | Siuslaw Middle School | Siuslaw High School |
| Price History | |
|---|---|
| 3/10/2026 | Listed $1,075,000 |
| 4/13/2026 | 5$1,025,000 |
| 5/26/2026 | 3$995,000 |
General Features
| Sewer | PublicSewer |
|---|---|
| Heating | ForcedAir,HeatPump |
| Cooling | AirConditioningReady |
| Roof | Tile |
| Appliances | ButlersPantry,Dishwasher,ENERGYSTARQualifiedAppliances,FreeStandingRange,FreeStandingRefrigerator,InductionCooktop,Island,Microwave,Quartz,RangeHood,StainlessSteelAppliance |
| Zoning | LR |
| HOA Fee | 595.0 |
| Garage Spaces | 3.0 |
| Architectural Style | CustomStyle |
| Security Features | SecurityGate |
| Year Built | 2022 |
| Stories Count | 1 |
| Property Subtype | SingleFamilyResidence |
| Tax Year | 2025 |
| Parcel Number | 1769189 |
| Accessibility | GarageonMain,MainFloorBedroomBath,MinimalSteps,OneLevel,RollinShower,WalkinShower |
| Assoc Fee Paid Per | Annually |
| County | Lane |
| Property Type | Residential |
| Association Amenities | Commons,Gated,RoadMaintenance |
| HOA | Yes |
| Subdivision Name | FAWN RIDGE WEST |
| Full Baths | 2 |
| Status | Active |
| Directions | Rhododendron Dr,West on Fawn Ridge Way through gate. Right on Bonnett Way. Home on left |
| High School | Siuslaw |
| City | Florence |
| Disclosures | Disclosure |
| MLS Area | _229 |
| Lot Size Square Feet | 16117.0 |
| Listing Terms | Cash,Conventional |
| Elementary School | Siuslaw |
| Tax Annual Amount | 6683.41 |
| Middle/Junior High School | Siuslaw |
| Property Condition | Resale |
| Virtual Tour | https://www.hommati.com/3DTour-AerialVideo/unbranded/34-Bonnett-Way-Florence-Or-97439--HPI63793111 |
| Standard Status | Active |
| Accessory Dwelling Unit Y/N | No |
| ViewDescription | TreesWoods |
| Legal Description | 18-12-09-11-03400 |
| SeniorCommunityYn | False |
| ADU | False |
Interior Features
| Interior Amenities | GarageDoorOpener,HighCeilings,Laundry,LuxuryVinylPlank,Quartz,TileFloor,WalltoWallCarpet |
|---|---|
| Basement | CrawlSpace |
| Total Fireplaces | 1 |
| Fireplace Features | Gas |
| Hot Water | Electricity |
| Window Features | DoublePaneWindows,VinylFrames |
| Total Bathrooms | 2.1 |
| FuelDescription | Electricity |
| Total Bedrooms | 3 |
| Total Baths | 3 |
| 1/2 Baths | 1 |
Exterior Features
| Exterior Amenities | CoveredPatio,Patio,Porch,Sprinkler,Yard |
|---|---|
| Parking Features | Driveway |
| Lot Features | Level |
| Water Source | PublicWater |
| Total Parking | 3.0 |
| Garage Type | Attached |
| Exterior Description | CementSiding |
| Foundation Details | ConcretePerimeter |
| Building Area Total | 2302.0 |
| Lot Size Acres | 0.37 |
| Road Surface Type | Paved |
Amenities
- Foreclosure
- Views
- Short Sale
- New Construction
- Adult 55+
- Lease To Own
- No HOA Fees
- Furnished
- Primary On Main
- Air Conditioning
- Seller Finance
- Green
- Fixer Upper
- Horse
- Golf
- Fireplace
- Deck
- Garage
- Basement
- Pool
Property vs Single Family Average in 97439
Price
Taxes
Year Built
Visits


 Based on information from Willamette Valley Multiple Listing Service, which neither guarantees nor is in any way responsible for its accuracy. All data is provided AS IS and with all faults. Data maintained by Willamette Valley Multiple Listing Service may not reflect all real estate activity in the market. Copyright © 2026 WVMLS. All Rights Reserved. Information last updated on September 13, 2026 8:21 PM UTC
 Southern Oregon Multiple Listing Service All information deemed reliable but not guaranteed. All properties are subject to prior sale, change or withdrawal. Neither listing broker(s) or information provider(s) shall be responsible for any typographical errors, misinformation, misprints and shall be held totally harmless. Listing(s) information is provided for consumer's personal, non-commercial use and may not be used for any purpose other than to identify prospective properties consumers may be
 All information deemed reliable but not guaranteed. All properties are subject to prior sale, change or withdrawal. Neither listing broker(s) or information provider(s) shall be responsible for any typographical errors, misinformation, misprints and shall be held totally harmless. Listing(s) information is provided for consumer's personal, non-commercial use and may not be used for any purpose other than to identify prospective properties consumers may be interested in purchasing. The data relating
