
Price Reduction - Views - Golf Course - Primary on Main

Address
21020 S Meadowridge Ct, Oregon City, OR
Price
$ 3,299,995
Property Attributes
- ID#650042336
- TypeSingle Family
- Listing Status Active
- CountyCLACKAMAS
- CityOregon City
- Area146
- NeighborhoodStonecreek Golf Course
- Zip97045
- StyleStories2,Traditional
- Year Built2007
- Taxes$ 23455
- Price$ 3,299,995
- Bedrooms6
- Full Bathrooms7
- Half Bathrooms1
- Sqr Footage8667
- Lot Size1.63 Acres
Data Source:
Regional Multiple Listing Service (RMLSOR)
Property Description
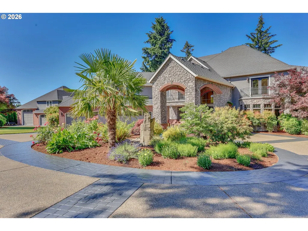
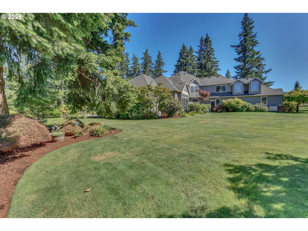
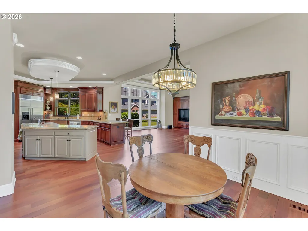
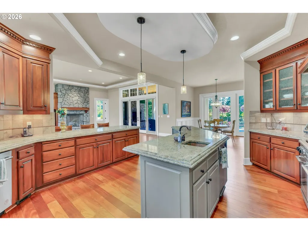
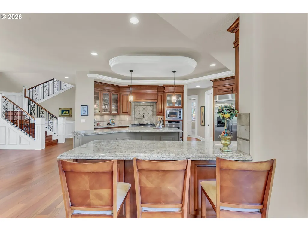
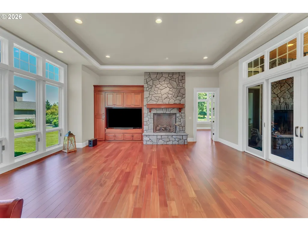
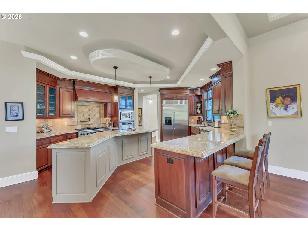
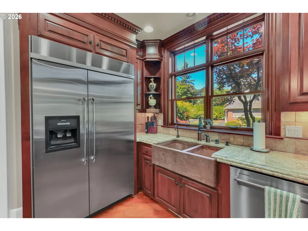
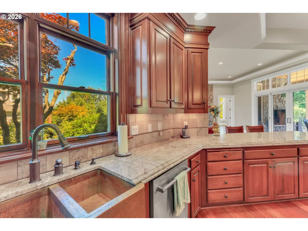
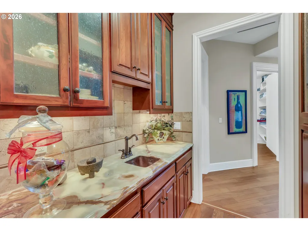
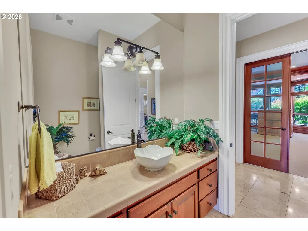
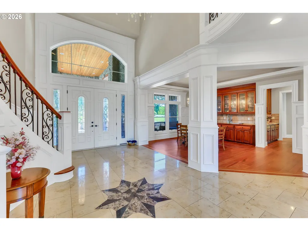
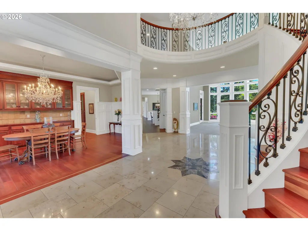
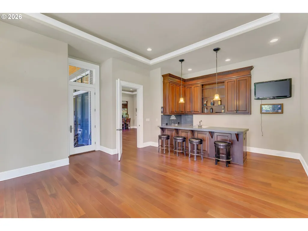
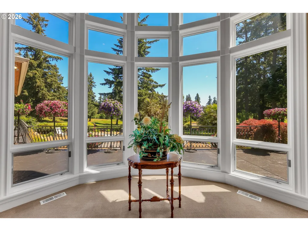
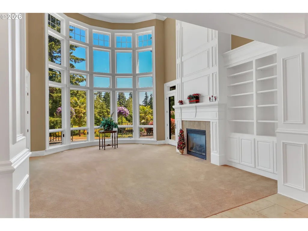
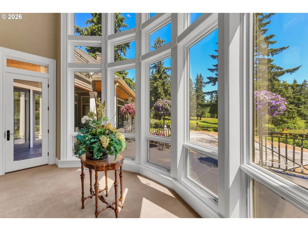
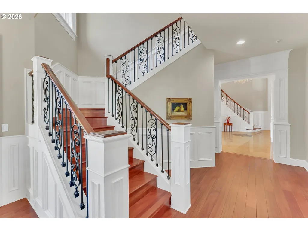
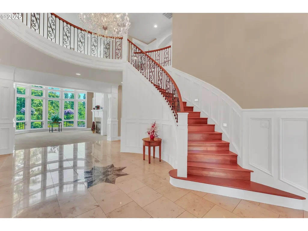
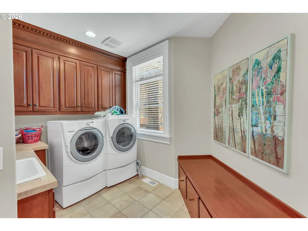
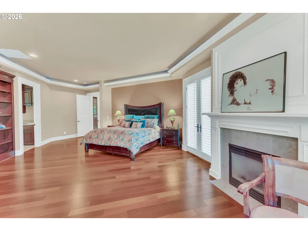
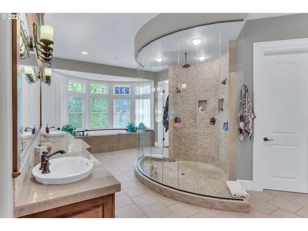
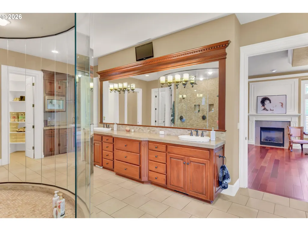
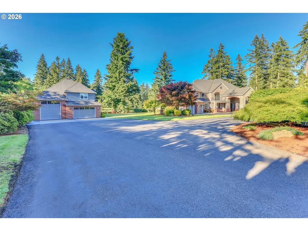
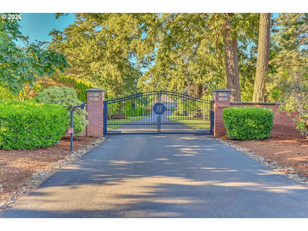
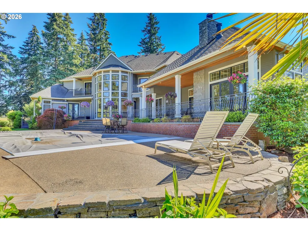
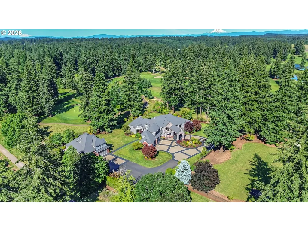
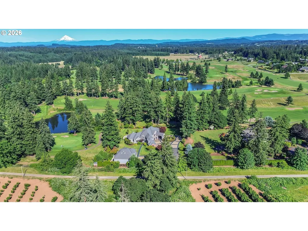
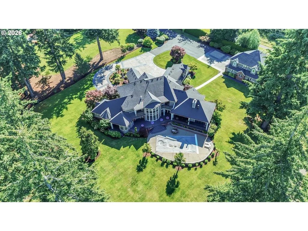
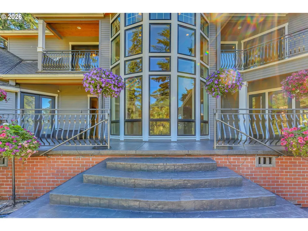
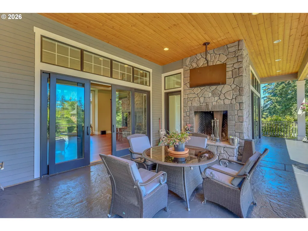
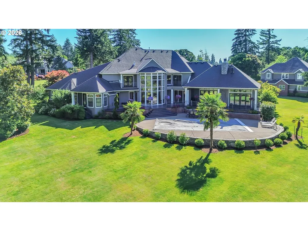
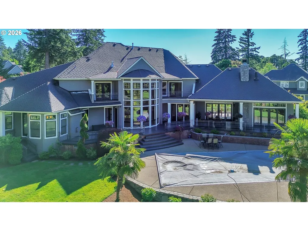
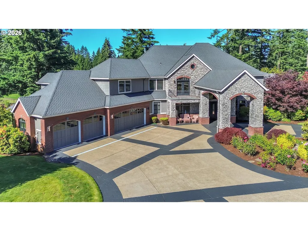
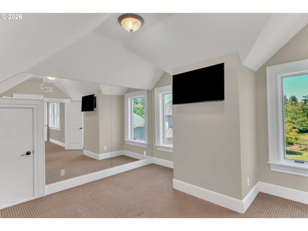
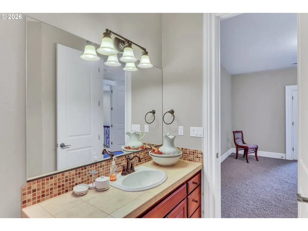
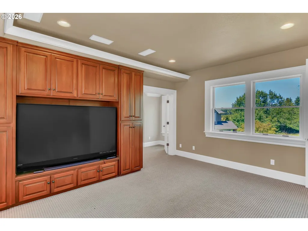
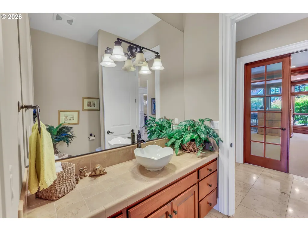
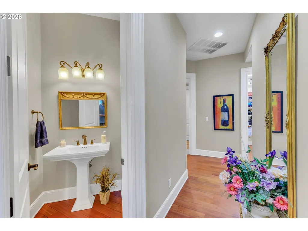
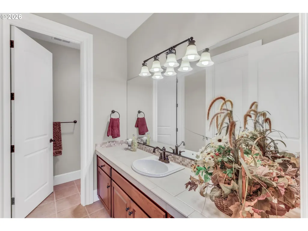
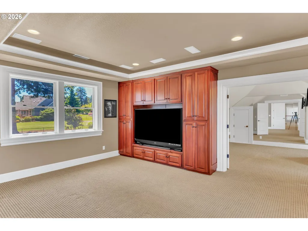
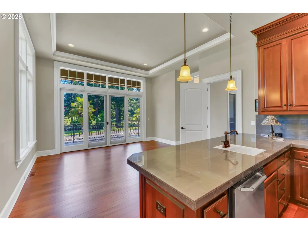
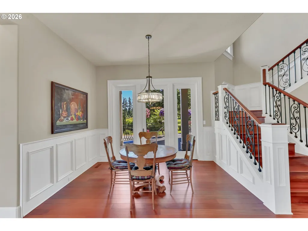
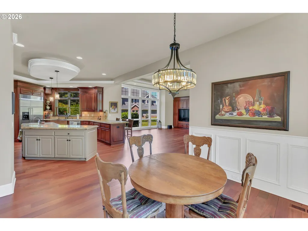
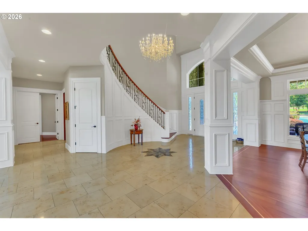
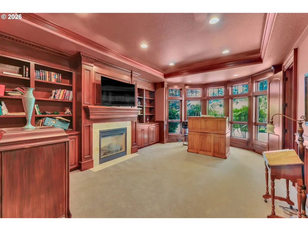
Stunning executive estate in gated community on 1.6 fenced acres overlooking Stone Creek Golf Course. This exceptional residence offers main-floor living with a grand two-story entry, travertine floors, and a dramatic crystal chandelier leading into a soaring living room with massive gas fireplace and sweeping golf-course views. The gourmet chef’s kitchen features cherrywood floors, butler’s pantry, built-in gas range, double ovens, warming drawer, island, large pantry, and opens to the family room with built-in TV cabinetry and gas fireplace. Adjacent bar room enhances entertaining flow.The luxurious main-floor primary suite includes his-and-her walk-in closets, heated bathroom floors, jetted tub, enclosed double shower, towel warmer, gas fireplace, shoe closet, in-suite laundry, and a deluxe coffee bar.Upstairs offers four ensuite bedrooms—each with walk-in closets and private balconies—plus a huge bonus room with sink, microwave, dishwasher, and wine refrigerator. Additional upper-level amenities include a theater/media room with built-ins, mirrored exercise room, utility room with washer/dryer, and generous stand-up storage. Main level also includes a formal dining room with built-in china hutch, an enormous den with fireplace and custom cabinetry, and extensive wood moldings, wainscoting, and 8-ft doors throughout 77742 sq.ft.Exterior highlights include stone, brick, and lap siding, a circular drive through a stone portal surrounding a rose-garden water feature, covered outdoor living with wood-burning fireplace, in-ground pool, and beautifully landscaped grounds. A detached 2,185 sq ft building houses a 38-ft motorhome bay, 3-car garage, and a 924 sq ft 1-bedroom apartment with utility room. Nearly every room captures golf-course views. Additional features include 12K generator, 4 air conditioners,4 furnaces, brick and wrought-iron fencing, fruit trees, gardens, and access to a 2.75-mile walking path. Positioned along holes 6 and 7 of Stone Creek Golf Course.
| Elementary School | Middle School | High School |
|---|---|---|
| Carus Elementary School | Baker Prairie Middle School | Canby High School |
| Price History | |
|---|---|
| 6/16/2026 | Listed $3,750,000 |
| 7/8/2026 | 3$3,650,000 |
| 7/20/2026 | 5$3,495,995 |
| 8/26/2026 | 3$3,395,995 |
| 9/9/2026 | 3$3,299,995 |
General Features
| Sewer | SepticTank,StandardSeptic |
|---|---|
| Heating | ForcedAir |
| Cooling | CentralAir,HeatPump |
| Roof | Composition |
| Appliances | BuiltinOven,BuiltinRefrigerator,ButlersPantry,Dishwasher,Disposal,DoubleOven,GasAppliances,Granite,Island,Microwave,Pantry,PlumbedForIceMaker,PotFiller,RangeHood,StainlessSteelAppliance,TrashCompacto |
| Zoning | SFR |
| HOA Fee | 1462.0 |
| Garage Spaces | 7.0 |
| Architectural Style | Stories2,Traditional |
| Security Features | SecurityGate |
| Year Built | 2007 |
| Stories Count | 2 |
| Property Subtype | SingleFamilyResidence |
| Tax Year | 2025 |
| Warranty | HomeWarranty |
| Parcel Number | 01693091 |
| Waterfront Features | Other |
| Accessibility | GarageonMain,MainFloorBedroomBath |
| Assoc Fee Paid Per | Annually |
| County | Clackamas |
| Property Type | Residential |
| HOA | Yes |
| Subdivision Name | Stonecreek Golf Course |
| Full Baths | 7 |
| Status | Active |
| Directions | hwy 213 to Leland Rd right to Stonegate left on Meadowridge Ct (gated) |
| High School | Canby |
| City | OregonCity |
| Disclosures | Disclosure |
| MLS Area | _146 |
| Lot Size Square Feet | 71002.0 |
| Listing Terms | Cash,Conventional |
| Elementary School | Carus |
| Tax Annual Amount | 23455.51 |
| Middle/Junior High School | Baker Prairie |
| Property Condition | Resale |
| Virtual Tour | https://www.zillow.com/view-3d-home/59315de1-1715-4974-9a9d-7b64a3077f6c/?utm_source=vrsgo_status |
| Standard Status | Active |
| Accessory Dwelling Unit Y/N | No |
| ViewDescription | GolfCourse,Pond,TreesWoods |
| Legal Description | 3240 STONEGATE EST LT 20 |
| SeniorCommunityYn | False |
| ADU | False |
Interior Features
| Interior Amenities | CentralVacuum,GarageDoorOpener,Granite,HardwoodFloors,HeatedTileFloor,HighCeilings,HomeTheater,JettedTub,Laundry,SeparateLivingQuartersApartmentAuxLivingUnit,SoakingTub,Sprinkler,TileFloor,Wainscotin |
|---|---|
| Basement | CrawlSpace |
| Total Fireplaces | 5 |
| Fireplace Features | Gas,WoodBurning |
| Hot Water | Gas |
| Window Features | DoublePaneWindows,VinylFrames |
| Total Bathrooms | 7.1 |
| FuelDescription | Gas |
| Total Bedrooms | 6 |
| Total Baths | 8 |
| 1/2 Baths | 1 |
Exterior Features
| Exterior Amenities | BuiltinHotTub,CoveredPatio,Deck,Garden,GasHookup,InGroundPool,Outbuilding,OutdoorFireplace,Patio,Porch,RVParking,RVBoatStorage,SecondGarage,SecondResidence,Sprinkler,ToolShed,WaterFeature |
|---|---|
| Parking Features | OffStreet,Secured |
| Lot Features | Gated,GolfCourse,Level,Private,PrivateRoad,Trees |
| Water Source | PublicWater |
| Total Parking | 7.0 |
| Garage Type | Attached,Detached |
| Exterior Description | Brick,LapSiding,Stone |
| Foundation Details | Slab |
| Building Area Total | 8667.0 |
| Lot Size Acres | 1.63 |
| Road Surface Type | Paved |
Amenities
- Foreclosure
- Views
- Short Sale
- New Construction
- Adult 55+
- Lease To Own
- No HOA Fees
- Furnished
- Primary On Main
- Air Conditioning
- Seller Finance
- Green
- Fixer Upper
- Horse
- Golf
- Fireplace
- Deck
- Garage
- Basement
- Pool
Property vs Single Family Average in 97045
Price
Taxes
Year Built
Visits

 All information provided is deemed reliable but is not guaranteed and should be independently verified. IDX information is provided exclusively for consumers' personal, non-commercial use, that it may not be used for any purpose other than to identify prospective properties consumers may be interested in purchasing, and that the data is deemed reliable but is not guaranteed accurate by RMLSTM.
The content relating to real estate for sale on this web site comes in part from the IDX program of the RMLSTM of Portland, Oregon. Real estate listings held by brokerage firms other than Kelly Right Real Estate are marked with the RMLSTM logo, and detailed information about these properties includes the names of the listing brokers. Listing content is copyright © 2026 RMLSTM, Portland, Oregon.
This content last updated on September 12, 2026 7:51 PM UTC at 4 AM. Some properties which appear for sale on this web site may subsequently have sold or may no longer be available.
All information provided is deemed reliable but is not guaranteed and should be independently verified. IDX information is provided exclusively for consumers' personal, non-commercial use, that it may not be used for any purpose other than to identify prospective properties consumers may be interested in purchasing, and that the data is deemed reliable but is not guaranteed accurate by RMLSTM.
The content relating to real estate for sale on this web site comes in part from the IDX program of the RMLSTM of Portland, Oregon. Real estate listings held by brokerage firms other than Kelly Right Real Estate are marked with the RMLSTM logo, and detailed information about these properties includes the names of the listing brokers. Listing content is copyright © 2026 RMLSTM, Portland, Oregon.
This content last updated on September 12, 2026 7:51 PM UTC at 4 AM. Some properties which appear for sale on this web site may subsequently have sold or may no longer be available.
 Based on information from Willamette Valley Multiple Listing Service, which neither guarantees nor is in any way responsible for its accuracy. All data is provided AS IS and with all faults. Data maintained by Willamette Valley Multiple Listing Service may not reflect all real estate activity in the market. Copyright © 2026 WVMLS. All Rights Reserved. Information last updated on September 12, 2026 8:31 PM UTC
 Southern Oregon Multiple Listing Service All information deemed reliable but not guaranteed. All properties are subject to prior sale, change or withdrawal. Neither listing broker(s) or information provider(s) shall be responsible for any typographical errors, misinformation, misprints and shall be held totally harmless. Listing(s) information is provided for consumer's personal, non-commercial use and may not be used for any purpose other than to identify prospective properties consumers may be
 All information deemed reliable but not guaranteed. All properties are subject to prior sale, change or withdrawal. Neither listing broker(s) or information provider(s) shall be responsible for any typographical errors, misinformation, misprints and shall be held totally harmless. Listing(s) information is provided for consumer's personal, non-commercial use and may not be used for any purpose other than to identify prospective properties consumers may be interested in purchasing. The data relating
