
Price Reduction
Address
10244 Sw 40th Ave, Portland, OR
Price
$ 629,900
Property Attributes
- ID#716731259
- TypeSingle Family
- Listing Status Active
- CountyMULTNOMAH
- CityPortland
- Area148
- NeighborhoodCAPITOL HILL
- Zip97219
- StyleStories2,Traditional
- Year Built1949
- Taxes$ 8382
- Price$ 629,900
- Bedrooms5
- Full Bathrooms3
- Half Bathrooms0
- Sqr Footage2300
- Lot Size0.09 Acres
Data Source:
Regional Multiple Listing Service (RMLSOR)
Property Description
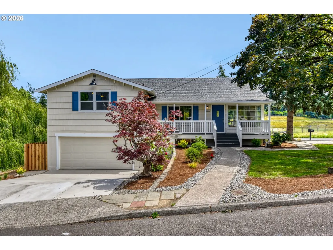
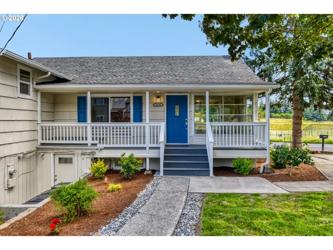
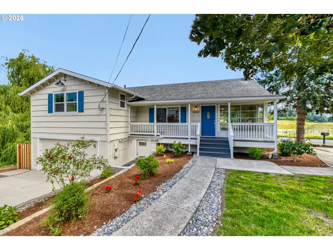
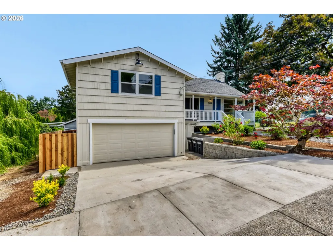
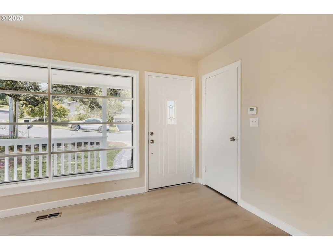
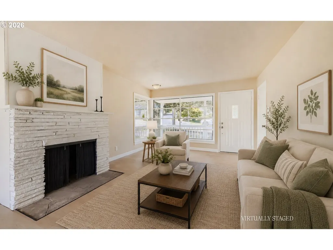
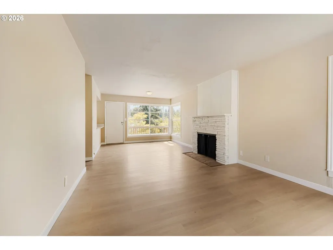
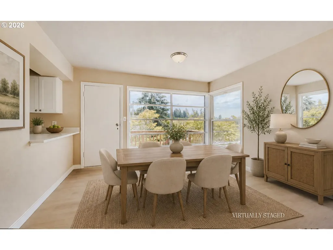
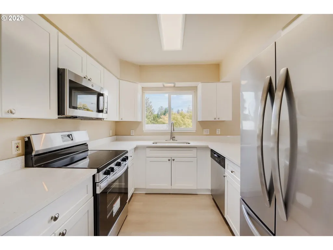
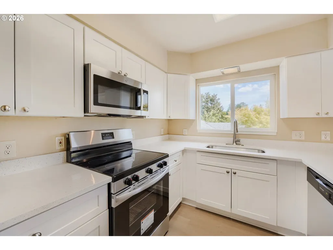
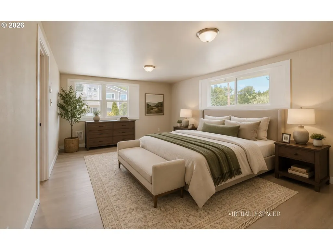
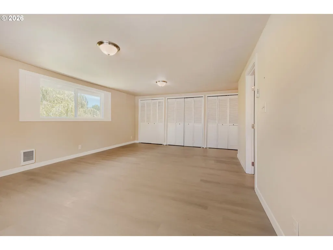
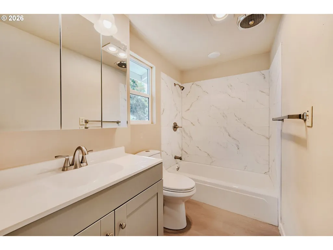
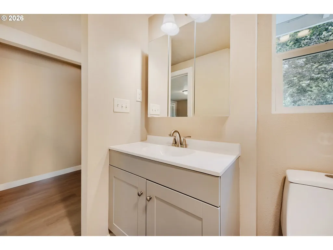
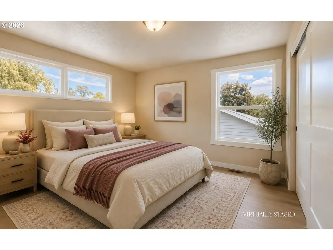
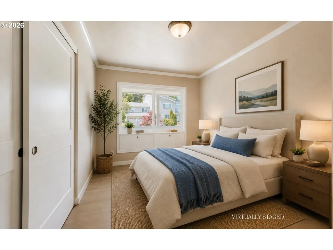
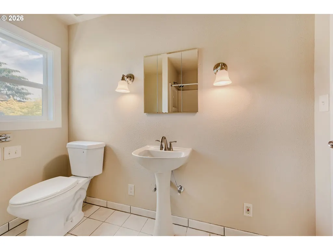
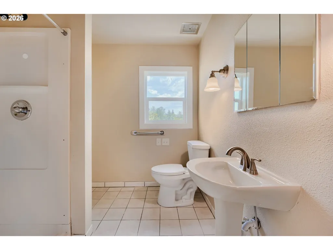
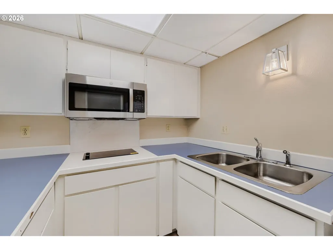
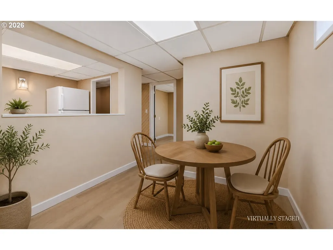
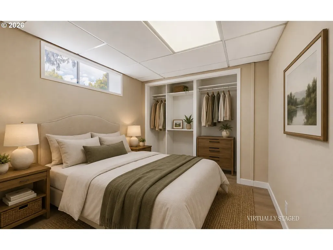
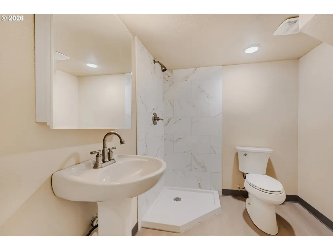
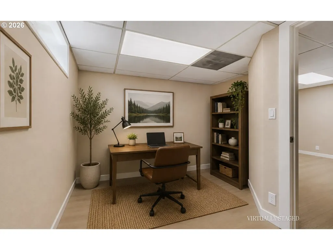
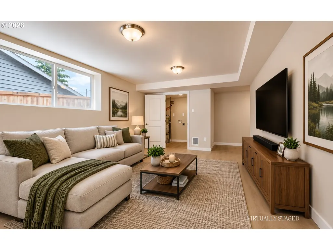
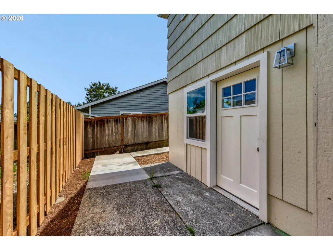
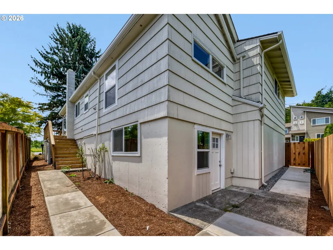
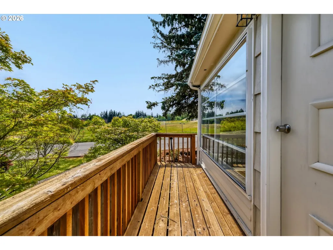
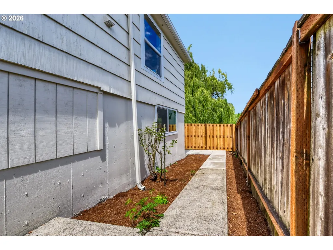
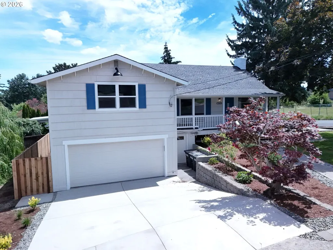
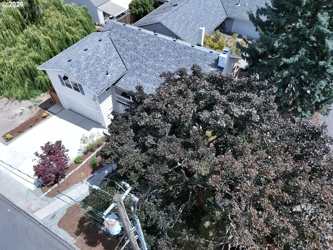
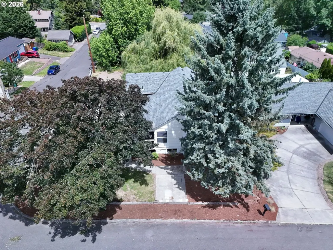
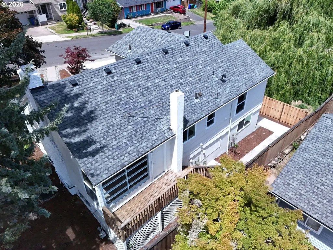
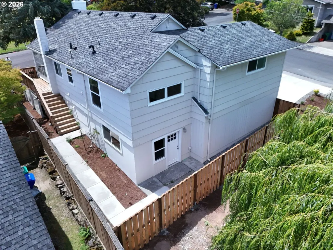
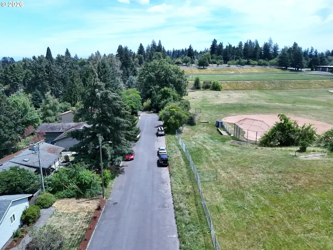
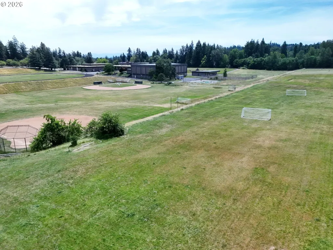
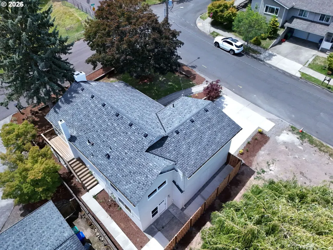
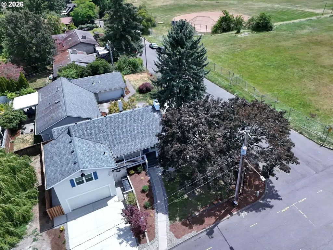
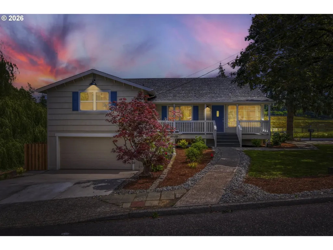
Welcome home to this beautifully remodeled 1949 classic, perfectly situated on a generous corner lot in the sought after Huber neighborhood. With 5 bedrooms, 3 full bathrooms, and 2,300 square feet of thoughtfully updated living space spread across three levels, this home offers both timeless character and modern day comfort. Step inside and you will immediately notice the care that went into this remodel. The main level greets you with a warm and inviting living room and dining room combo, centered around a cozy wood burning fireplace that adds charm and warmth on cool Portland evenings. New luxury vinyl flooring flows seamlessly throughout the entire home, paired with new light fixtures and fresh interior and exterior paint, giving every room a crisp, clean, move in ready feel. The kitchen has been completely refreshed with brand new cabinets, gorgeous quartz countertops, and new stainless steel appliances including a built in microwave and dishwasher, making it a wonderful space to cook and gather. One of the true standout features of this property is the fully finished basement, which includes a separate living quarters complete with its own entrance and a second full kitchen. Whether you are looking for space for extended family, a private guest suite, or potential rental income, this flexible layout offers options that are hard to find. Additional updates and features include forced air heating combined with central air conditioning for year round comfort, an attached 2 car garage, a durable composition shingle roof, and a low maintenance yard with a deck perfect for relaxing or entertaining outdoors. This home is also the exciting first phase of The Capitol Commons, a brand new detached condominium development, and comes with impressively low monthly HOA dues of just $159, offering incredible value in this market. Conveniently located near schools, parks, and everyday conveniences, this home blends classic 1949 charm with all the comforts of today. [Home Energy Score = 5. HES Report at https://rpt.greenbuildingregistry.com/hes/OR10222488]
| Elementary School | Middle School | High School |
|---|---|---|
| Markham Elementary School | Jackson Middle School | Ida B Wells High School |
| Price History | |
|---|---|
| 6/25/2026 | Listed $677,900 |
| 7/23/2026 | 5$649,900 |
| 8/12/2026 | 2$639,900 |
| 8/27/2026 | 2$629,900 |
General Features
| Sewer | PublicSewer |
|---|---|
| Heating | ForcedAir,WallHeater |
| Cooling | CentralAir |
| Roof | Composition |
| Appliances | Dishwasher,FreeStandingRange,Microwave,Quartz,StainlessSteelAppliance |
| HOA Fee | 159.0 |
| Garage Spaces | 2.0 |
| Architectural Style | Stories2,Traditional |
| Year Built | 1949 |
| Stories Count | 3 |
| Property Subtype | SingleFamilyResidence |
| Tax Year | 2025 |
| Parcel Number | R184362 |
| Assoc Fee Paid Per | Monthly |
| County | Multnomah |
| Property Type | Residential |
| HOA | No |
| Subdivision Name | CAPITOL HILL |
| Full Baths | 3 |
| Status | Active |
| Directions | SW Barbur Blvd to Huber St,South on SW 40th,On Corner lot |
| High School | Ida B Wells |
| City | Portland |
| Disclosures | Disclosure |
| MLS Area | _148 |
| Lot Size Square Feet | 3920.0 |
| Listing Terms | Cash,Conventional |
| Elementary School | Markham |
| Tax Annual Amount | 8382.86 |
| Middle/Junior High School | Jackson |
| Property Condition | UpdatedRemodeled |
| Virtual Tour | https://www.zillow.com/view-imx/99530316-62c5-4e7f-a70f-74498bc0bfe1?initialViewType=pano&hidePhotos=true&setAttribution=mls&wl=true&utm_source=email&utm_medium=email&utm_campaign=emo-floorplancomple |
| Standard Status | Active |
| Accessory Dwelling Unit Y/N | No |
| ViewDescription | ParkGreenbelt |
| Legal Description | HUBER TR,BLOCK 5,LOT 1 EXC N 100' |
| AttributionContact | info@nwrealtysource.com |
| SeniorCommunityYn | False |
| ADU | False |
Interior Features
| Interior Amenities | GarageDoorOpener,Laundry,LuxuryVinylPlank,LuxuryVinylTile,SeparateLivingQuartersApartmentAuxLivingUnit |
|---|---|
| Basement | Finished,FullBasement,SeparateLivingQuartersApartmentAuxLivingUnit |
| Total Fireplaces | 1 |
| Fireplace Features | WoodBurning |
| Hot Water | Electricity,Tank |
| Window Features | AluminumFrames,DoublePaneWindows,VinylFrames |
| Total Bathrooms | 3.0 |
| FuelDescription | Gas |
| Total Bedrooms | 5 |
| Total Baths | 3 |
Exterior Features
| Exterior Amenities | Deck,Yard |
|---|---|
| Parking Features | Driveway |
| Lot Features | CornerLot,GentleSloping,Level |
| Water Source | PublicWater |
| Total Parking | 2.0 |
| Garage Type | Attached |
| Exterior Description | Cedar,ShakeSiding |
| Foundation Details | ConcretePerimeter,Slab |
| Building Area Total | 2300.0 |
| Lot Size Acres | 0.09 |
| Road Surface Type | Paved |
Amenities
- Foreclosure
- Views
- Short Sale
- New Construction
- Adult 55+
- Lease To Own
- No HOA Fees
- Furnished
- Primary On Main
- Air Conditioning
- Seller Finance
- Green
- Fixer Upper
- Horse
- Golf
- Fireplace
- Deck
- Garage
- Basement
- Pool
Property vs Single Family Average in 97219
Price
Taxes
Year Built
Visits
In The Neighborhood
Just Listed
Seattle
$ 850,000
- Type
- Single Family | Active
- Size
- 1,420 SqFt
- Rooms
- 3 Beds + 3.5 Baths
 Listed by: Windermere RE/Capitol Hill,Inc
Just Listed
Seattle
$ 1,699,000
- Type
- Single Family | Active
- Size
- 2,700 SqFt
- Rooms
- 3 Beds + 3 Baths
Listed by: Skyline Properties, Inc.
Water Views
Seattle
$ 5,500,000
- Type
- Single Family | Active
- Size
- 6,480 SqFt
- Rooms
- 5 Beds + 4.5 Baths
Listed by: COMPASS
Water Views
Seattle
$ 2,499,000
- Type
- Single Family | Active
- Size
- 4,560 SqFt
- Rooms
- 3 Beds + 3.5 Baths
Listed by: John L. Scott, Inc.
Views
Seattle
$ 590,000
- Type
- Single Family | Active
- Size
- 1,002 SqFt
- Rooms
- 2 Beds + 2 Baths
Listed by: Every Door Real Estate
Views
Seattle
$ 925,000
- Type
- Single Family | Active
- Size
- 1,480 SqFt
- Rooms
- 2 Beds + 2 Baths
Listed by: Windermere Real Estate Midtown
Views
Seattle
$ 669,000
- Type
- Single Family | Active
- Size
- 900 SqFt
- Rooms
- 2 Beds + 2 Baths
Listed by: Windermere Real Estate/CIR
Views
Seattle
$ 700,000
- Type
- Single Family | Active
- Size
- 950 SqFt
- Rooms
- 2 Beds + 1.5 Baths
Listed by: Windermere Real Estate Co.
Views
Seattle
$ 636,500
- Type
- Single Family | Active
- Size
- 1,260 SqFt
- Rooms
- 2 Beds + 2.5 Baths
Listed by: Windermere Mercer Island
Views
Seattle
$ 2,150,000
- Type
- Single Family | Active
- Size
- 3,580 SqFt
- Rooms
- 5 Beds + 2.5 Baths
Listed by: COMPASS
Views
Seattle
$ 1,185,000
- Type
- Single Family | Active
- Size
- 2,170 SqFt
- Rooms
- 3 Beds + 3 Baths
Listed by: John L. Scott, Inc.
Seattle
$ 2,450,000
- Type
- Single Family | Active
- Size
- 3,140 SqFt
- Rooms
- 3 Beds + 3 Baths
Listed by: Realogics Sotheby's Int'l Rlty
Views
Seattle
$ 689,000
- Type
- Single Family | Active
- Size
- 1,038 SqFt
- Rooms
- 2 Beds + 2 Baths
Listed by: John L. Scott, Inc.
 All information provided is deemed reliable but is not guaranteed and should be independently verified. IDX information is provided exclusively for consumers' personal, non-commercial use, that it may not be used for any purpose other than to identify prospective properties consumers may be interested in purchasing, and that the data is deemed reliable but is not guaranteed accurate by RMLSTM.
The content relating to real estate for sale on this web site comes in part from the IDX program of the RMLSTM of Portland, Oregon. Real estate listings held by brokerage firms other than Kelly Right Real Estate are marked with the RMLSTM logo, and detailed information about these properties includes the names of the listing brokers. Listing content is copyright © 2026 RMLSTM, Portland, Oregon.
This content last updated on September 13, 2026 7:26 PM UTC at 4 AM. Some properties which appear for sale on this web site may subsequently have sold or may no longer be available.
All information provided is deemed reliable but is not guaranteed and should be independently verified. IDX information is provided exclusively for consumers' personal, non-commercial use, that it may not be used for any purpose other than to identify prospective properties consumers may be interested in purchasing, and that the data is deemed reliable but is not guaranteed accurate by RMLSTM.
The content relating to real estate for sale on this web site comes in part from the IDX program of the RMLSTM of Portland, Oregon. Real estate listings held by brokerage firms other than Kelly Right Real Estate are marked with the RMLSTM logo, and detailed information about these properties includes the names of the listing brokers. Listing content is copyright © 2026 RMLSTM, Portland, Oregon.
This content last updated on September 13, 2026 7:26 PM UTC at 4 AM. Some properties which appear for sale on this web site may subsequently have sold or may no longer be available.
 Based on information from Willamette Valley Multiple Listing Service, which neither guarantees nor is in any way responsible for its accuracy. All data is provided AS IS and with all faults. Data maintained by Willamette Valley Multiple Listing Service may not reflect all real estate activity in the market. Copyright © 2026 WVMLS. All Rights Reserved. Information last updated on September 13, 2026 8:21 PM UTC
 Southern Oregon Multiple Listing Service All information deemed reliable but not guaranteed. All properties are subject to prior sale, change or withdrawal. Neither listing broker(s) or information provider(s) shall be responsible for any typographical errors, misinformation, misprints and shall be held totally harmless. Listing(s) information is provided for consumer's personal, non-commercial use and may not be used for any purpose other than to identify prospective properties consumers may be
 All information deemed reliable but not guaranteed. All properties are subject to prior sale, change or withdrawal. Neither listing broker(s) or information provider(s) shall be responsible for any typographical errors, misinformation, misprints and shall be held totally harmless. Listing(s) information is provided for consumer's personal, non-commercial use and may not be used for any purpose other than to identify prospective properties consumers may be interested in purchasing. The data relating
