
Open House Sun, Sep 13th 12:00 PM - 04:00 PM - New Construction
Address
3689 Main St # Lot 124, Forest Grove, OR
Price
$ 594,900
Property Attributes
- ID#716836400
- TypeSingle Family
- Listing Status Active
- CountyWASHINGTON
- CityForest Grove
- Area152
- NeighborhoodDAVIS ESTATES
- Zip97116
- StyleStories2,Modern
- Year Built2026
- Taxes$ 1
- Price$ 594,900
- Bedrooms6
- Full Bathrooms3
- Half Bathrooms0
- Sqr Footage2713
Data Source:
Regional Multiple Listing Service (RMLSOR)
Property Description
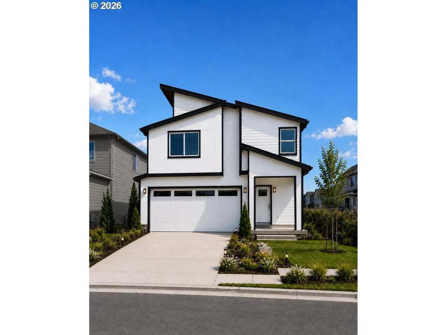
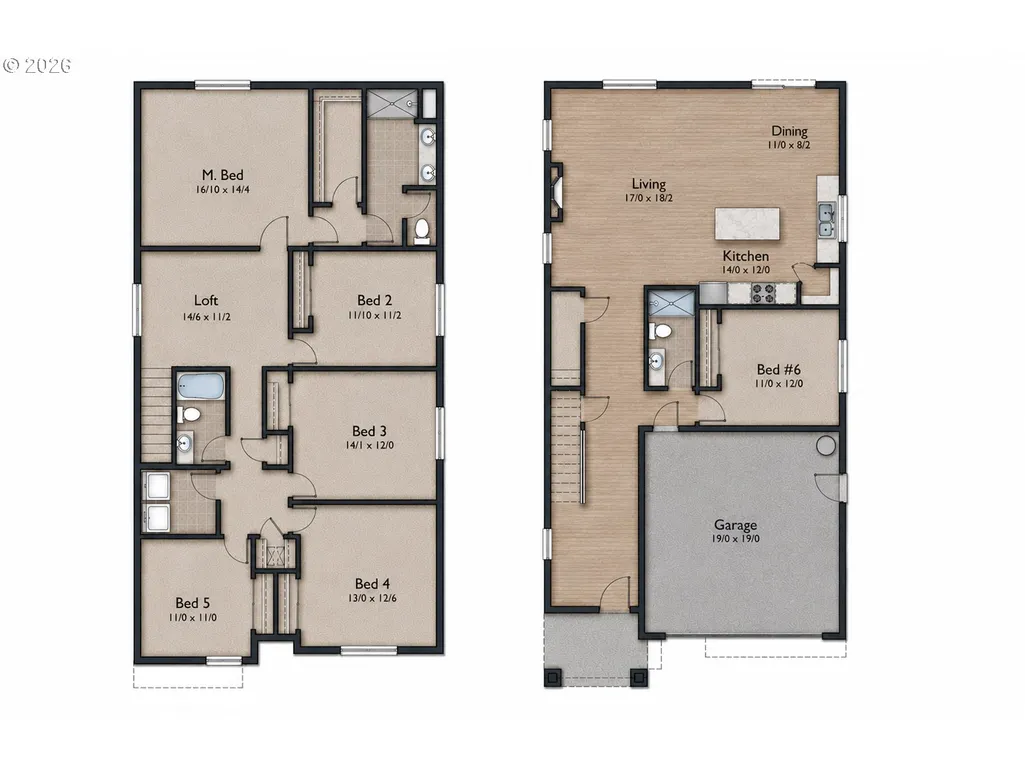
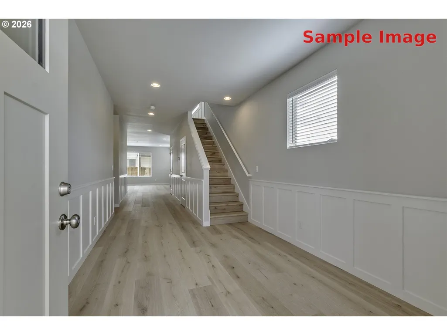
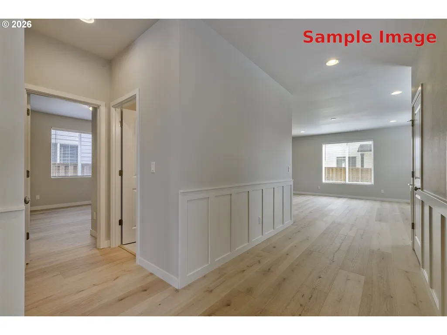
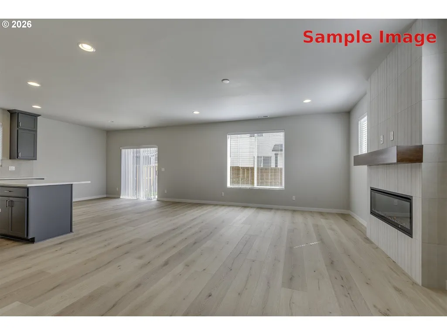
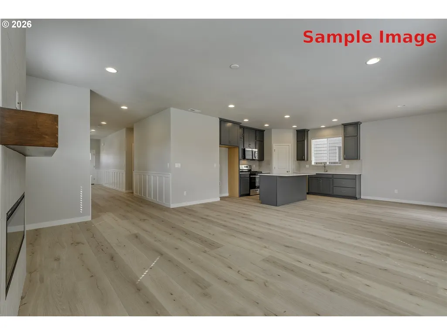
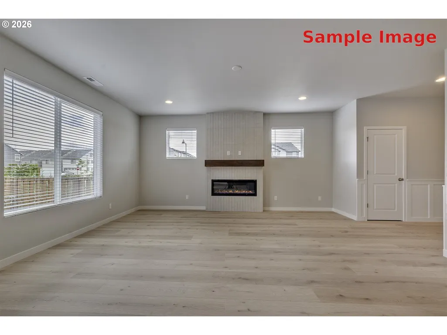
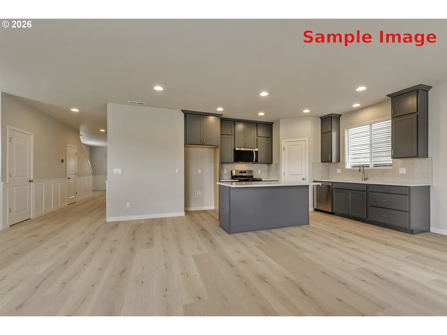
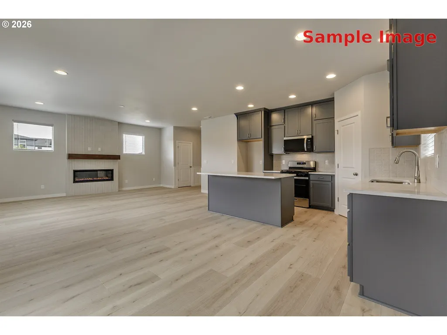
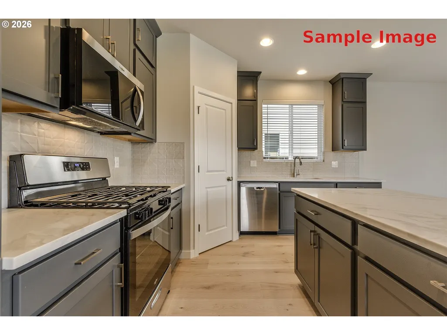
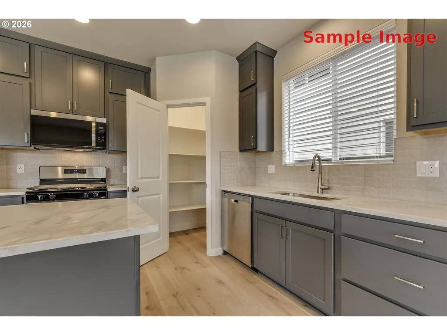
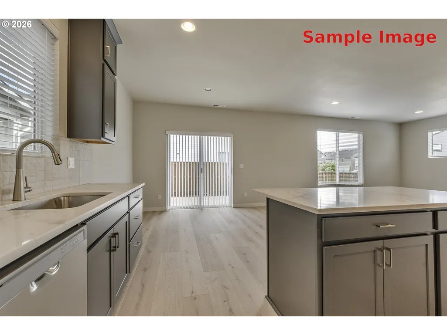
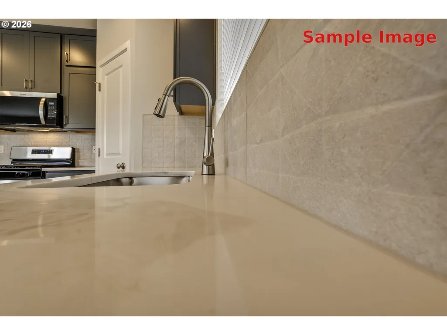
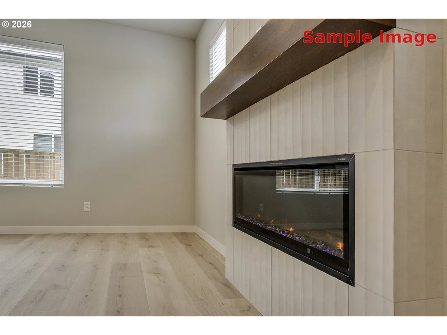
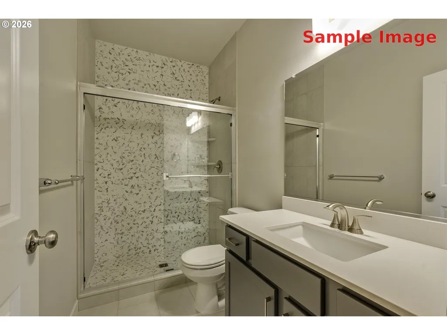
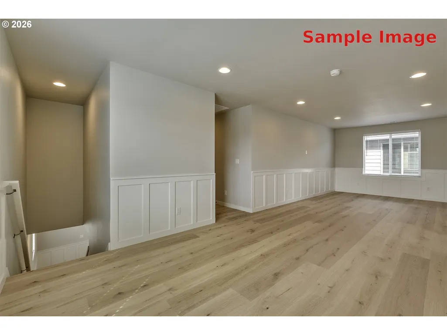
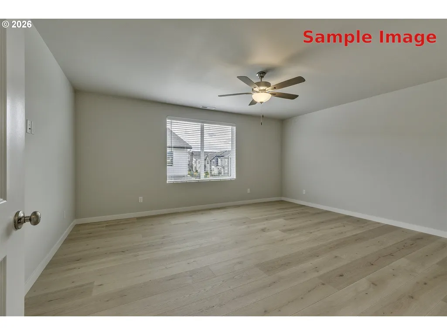
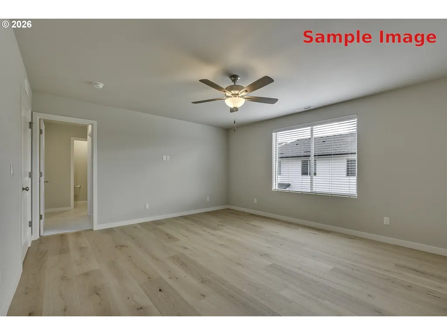
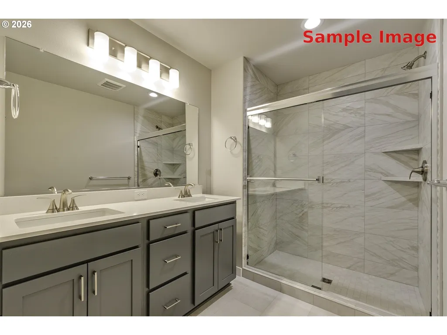
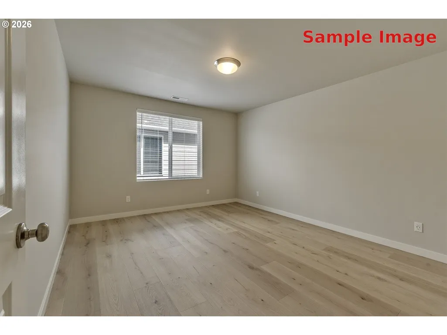
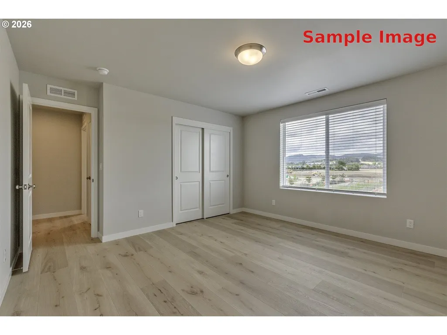
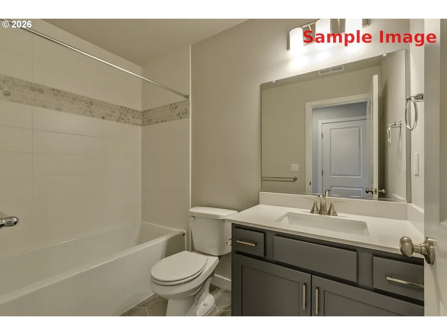
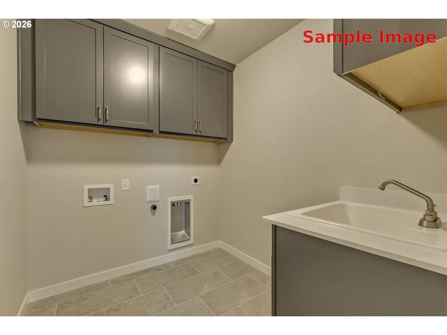
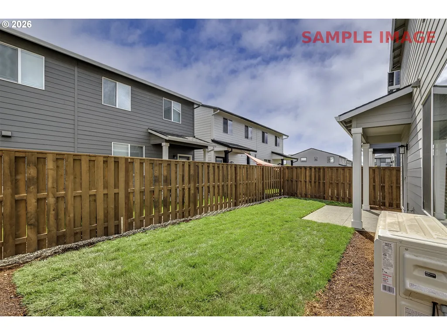
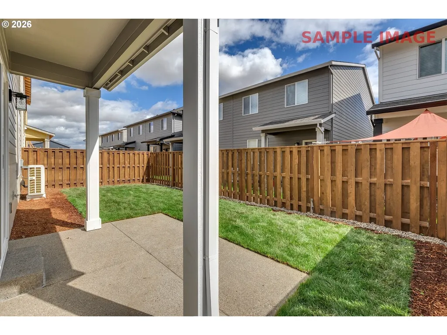
Introducing the Kensington Plan by Chad E. Davis Construction, LLC—a hard-to-find six-bedroom floor plan offering 2,713 square feet, three full baths, and exceptional flexibility for larger or multigenerational households. Built by a trusted, local, family-owned builder, this thoughtfully designed home combines quality, versatility, and outstanding new-construction value. Its modern-inspired exterior delivers contemporary style with a warm farmhouse feel. The open-concept main level features a generous great room and kitchen with quartz countertops, shaker cabinetry, stainless steel appliances, pantry, and large center island. A main-level bedroom with an adjacent full bath is ideal for guests, multigenerational living, or a private office. Upstairs, a secondary family room provides a true second living area. Five bedrooms are located upstairs, including the private owner’s suite with dual vanities, a walk-in shower, and an oversized walk-in closet with wood shelving. Enjoy a covered patio and fully landscaped, irrigated backyard. EV charging capability included. This home is currently under construction, with expected completion November 24, 2026. Tours are available Saturday and Sunday from 12–4 p.m. or by appointment. Sample photos are of a previously completed Kensington floor plan and may depict upgraded features or finishes not included in this home. Actual finishes, colors, materials, and features will vary. Please inquire for details regarding this home’s included specifications and selections.
| Elementary School | Middle School | High School |
|---|---|---|
| Tom McCall Elementary School | Neil Armstrong Middle School | Forest Grove High School |
| Price History | |
|---|---|
| 9/10/2026 | Listed $594,900 |
General Features
| Sewer | PublicSewer |
|---|---|
| Heating | ForcedAir95Plus |
| Cooling | AirConditioningReady |
| Roof | Composition |
| Appliances | Dishwasher,Disposal,FreeStandingGasRange,Island,Microwave,Pantry,PlumbedForIceMaker,Quartz,SolidSurfaceCountertop,StainlessSteelAppliance |
| HOA Fee | 48.0 |
| Garage Spaces | 2.0 |
| Architectural Style | Stories2,Modern |
| Year Built | 2026 |
| Stories Count | 2 |
| Unit Number | Lot 124 |
| Property Subtype | SingleFamilyResidence |
| Warranty | BuilderWarranty |
| Parcel Number | New Construction |
| HOA Fee 2 | 250.0 |
| Assoc Fee Paid Per | Monthly |
| County | Washington |
| Property Type | Residential |
| Association Amenities | Commons,Insurance,Management |
| HOA | Yes |
| Subdivision Name | DAVIS ESTATES |
| Full Baths | 3 |
| Status | Active |
| Directions | North on HWY 47,West on David Hill Road,North on Main Street into Subdivision |
| High School | Forest Grove |
| City | ForestGrove |
| Disclosures | Exempt |
| MLS Area | _152 |
| Listing Terms | Cash,Conventional,FHA,USDALoan,VALoan |
| HOA Fee 2 Frequency | OneTime |
| Elementary School | Tom McCall |
| Tax Annual Amount | 1.0 |
| Middle/Junior High School | Neil Armstrong |
| Property Condition | Proposed |
| Standard Status | Active |
| Accessory Dwelling Unit Y/N | No |
| ViewDescription | Mountain,Territorial |
| Legal Description | Davis Estates,Lot 124 |
| AttributionContact | 503-730-8758 |
| SeniorCommunityYn | False |
| ADU | False |
Interior Features
| Interior Amenities | LaminateFlooring,Laundry,LuxuryVinylPlank,LuxuryVinylTile,Quartz |
|---|---|
| Basement | CrawlSpace |
| Total Fireplaces | 1 |
| Fireplace Features | Electric |
| Hot Water | Electricity |
| Window Features | DoublePaneWindows,VinylFrames |
| Total Bathrooms | 3.0 |
| FuelDescription | Electricity,Gas |
| Total Bedrooms | 6 |
| Total Baths | 3 |
Exterior Features
| Exterior Amenities | Porch,Sprinkler |
|---|---|
| Parking Features | Driveway,OnStreet |
| Lot Features | CornerLot,Level |
| Water Source | PublicWater |
| Total Parking | 2.0 |
| Garage Type | Attached |
| Exterior Description | CementSiding,LapSiding,ShakeSiding |
| Foundation Details | ConcretePerimeter |
| Building Area Total | 2713.0 |
| Road Surface Type | Paved |
Amenities
- Foreclosure
- Views
- Short Sale
- New Construction
- Adult 55+
- Lease To Own
- No HOA Fees
- Furnished
- Primary On Main
- Air Conditioning
- Seller Finance
- Green
- Fixer Upper
- Horse
- Golf
- Fireplace
- Deck
- Garage
- Basement
- Pool
Property vs Single Family Average in 97116
Price
Year Built
Visits
In The Neighborhood
Open House
Forest Grove
$ 439,900
- Type
- Single Family
- Size
- 1,768 SqFt
- Rooms
- 4 Beds + 4 Baths
 Keller Williams Sunset Corridor
Open House
Forest Grove
$ 459,900
- Type
- Single Family
- Size
- 1,709 SqFt
- Rooms
- 3 Beds + 2.5 Baths
Keller Williams Sunset Corridor
Open House
Forest Grove
$ 439,900
- Type
- Single Family
- Size
- 1,768 SqFt
- Rooms
- 4 Beds + 4 Baths
Keller Williams Sunset Corridor

 Based on information from Willamette Valley Multiple Listing Service, which neither guarantees nor is in any way responsible for its accuracy. All data is provided AS IS and with all faults. Data maintained by Willamette Valley Multiple Listing Service may not reflect all real estate activity in the market. Copyright © 2026 WVMLS. All Rights Reserved. Information last updated on September 12, 2026 8:31 PM UTC
 Southern Oregon Multiple Listing Service All information deemed reliable but not guaranteed. All properties are subject to prior sale, change or withdrawal. Neither listing broker(s) or information provider(s) shall be responsible for any typographical errors, misinformation, misprints and shall be held totally harmless. Listing(s) information is provided for consumer's personal, non-commercial use and may not be used for any purpose other than to identify prospective properties consumers may be
 All information deemed reliable but not guaranteed. All properties are subject to prior sale, change or withdrawal. Neither listing broker(s) or information provider(s) shall be responsible for any typographical errors, misinformation, misprints and shall be held totally harmless. Listing(s) information is provided for consumer's personal, non-commercial use and may not be used for any purpose other than to identify prospective properties consumers may be interested in purchasing. The data relating
