
Price Reduction
Address
2621 Nw Shadden Dr, McMinnville, OR
Price
$ 499,900
Property Attributes
- ID#844732
- TypeSingle Family
- Listing Status Active
- MunicipalityMcMinnville
- CountyYAMHILL
- CityMcMinnville
- AreaOS OUTSIDE 4 COUNTY AREA
- NeighborhoodBaker Creek North
- Zip97128
- Style2 Story
- Year Built2021
- Taxes$ 4770
- Price$ 499,900
- Bedrooms3
- Full Bathrooms2
- Half Bathrooms1
- Sqr Footage2073
- Lot Size0.1 Acres
Data Source:
Willamette Valley MLS (WVMLS)
Property Description
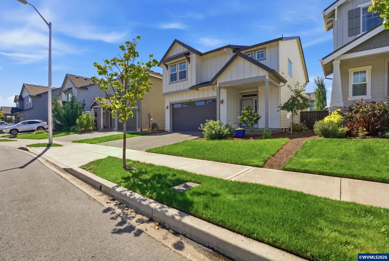
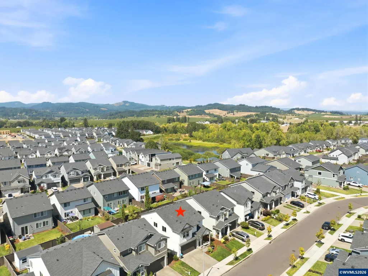
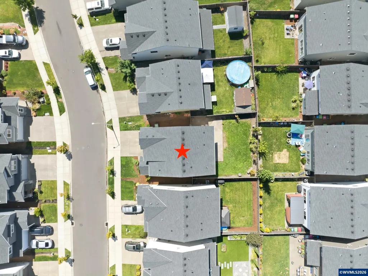
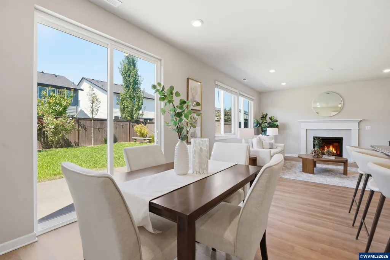
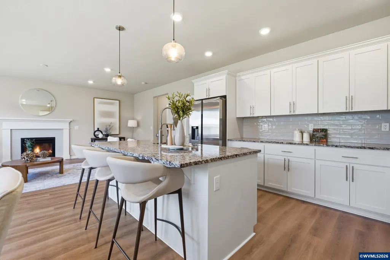
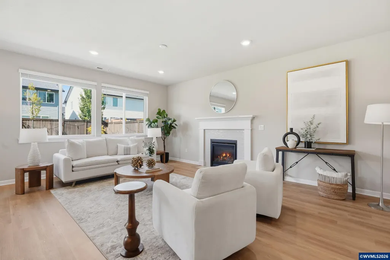
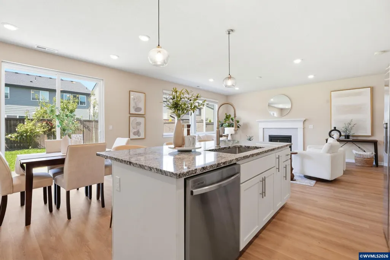
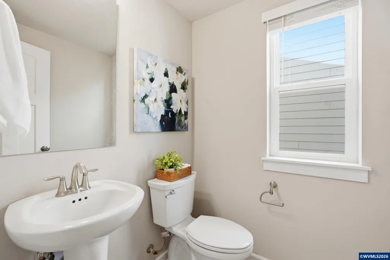
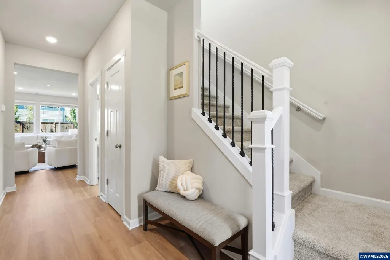
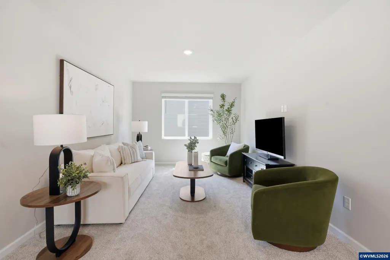
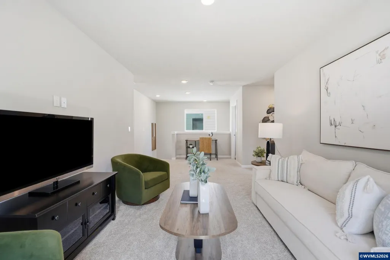
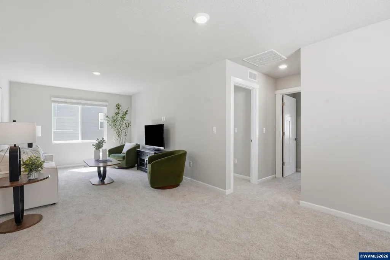
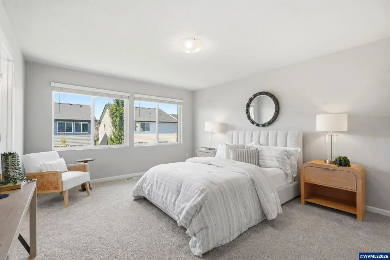
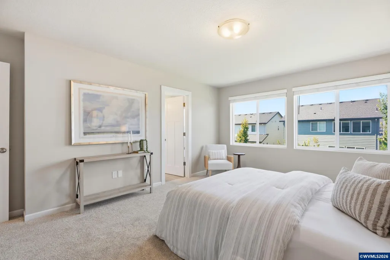
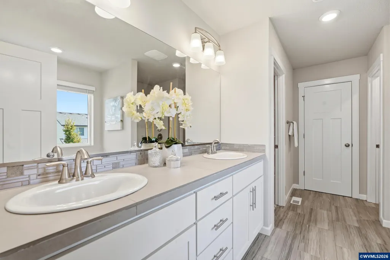
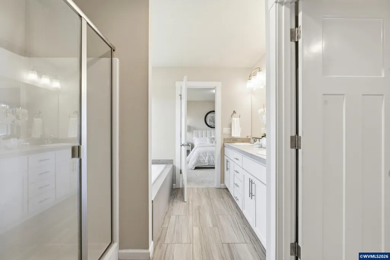
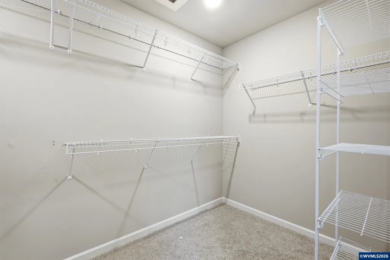
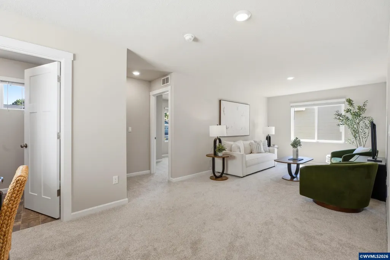
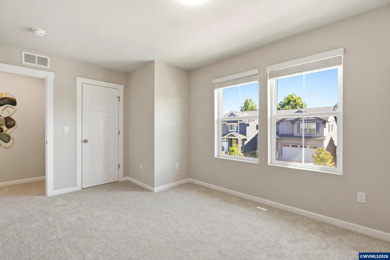
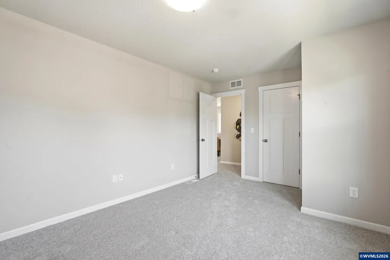
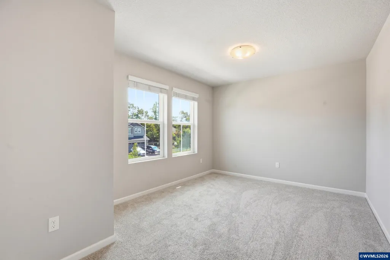
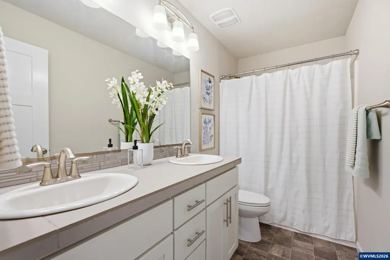
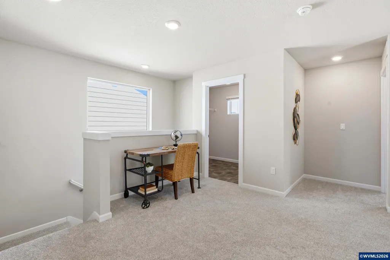
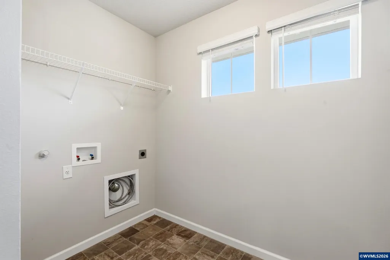
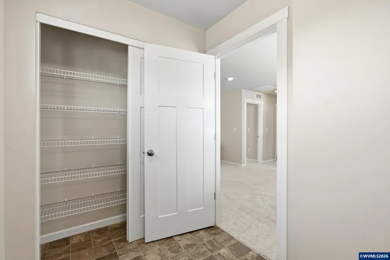
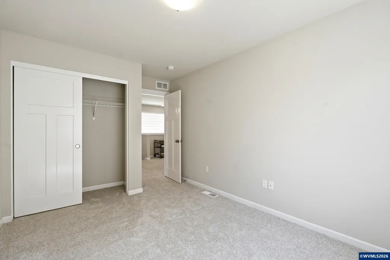
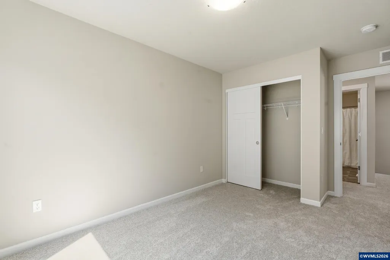
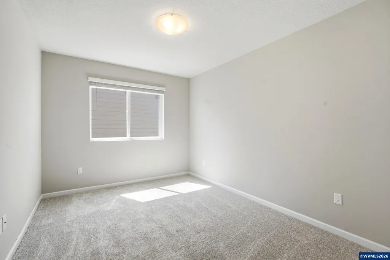
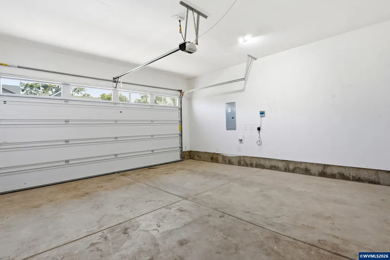
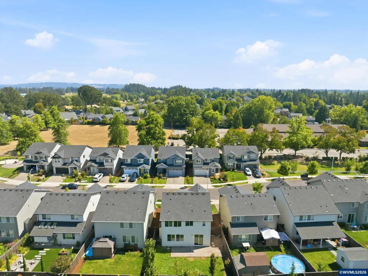
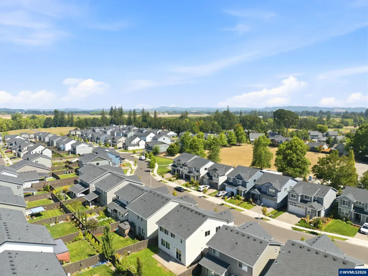
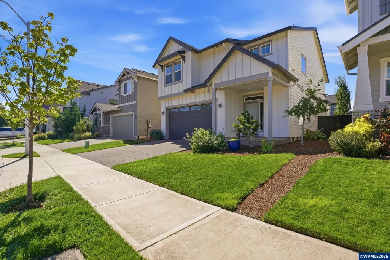
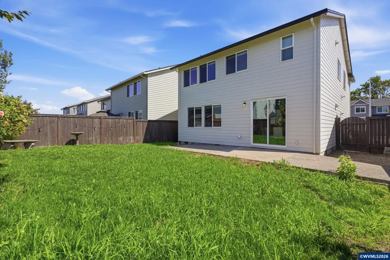
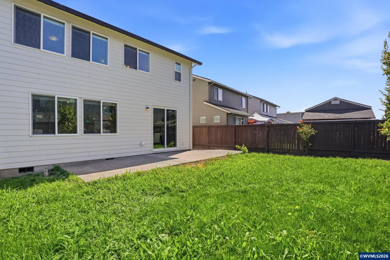
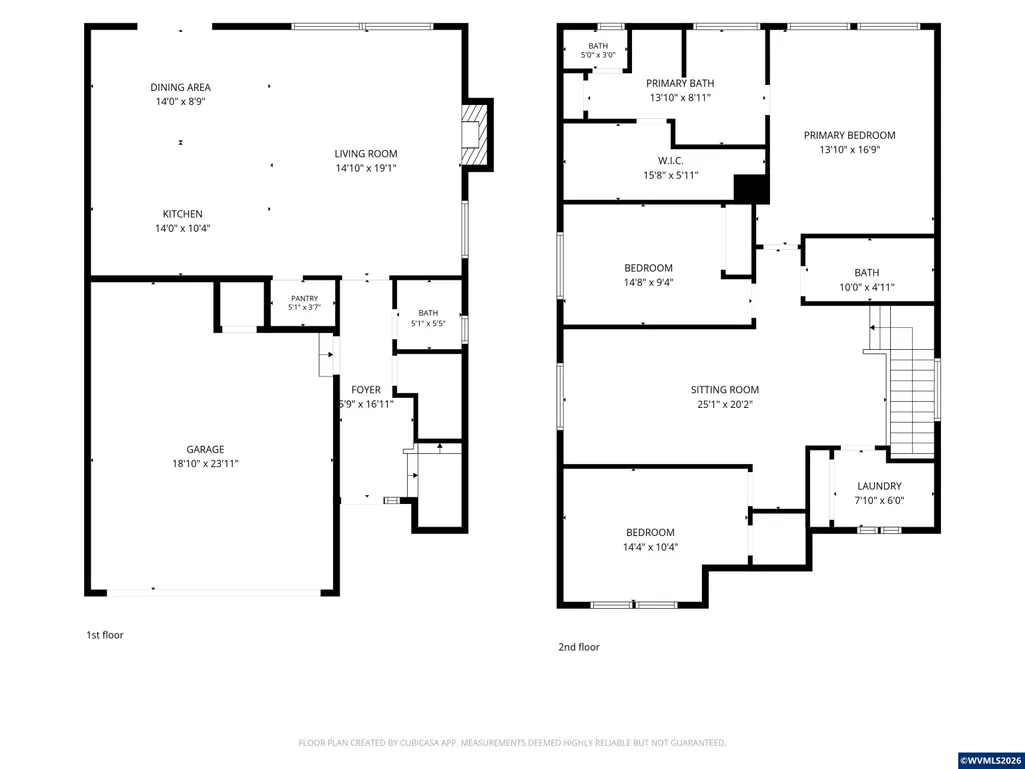
Built in 2021, this beautifully designed 3-bedroom, 2.5-bath home offers 2,092 sq ft of modern comfort in desirable NW McMinnville. The open great room features a gas fireplace and flows into a gourmet kitchen with granite counters, large island, subway tile, new stainless appliances and pantry. Upstairs, the primary suite boasts a walk-in closet, dual vanities, soaking tub and shower. Enjoy A/C, tankless water heater, a 452-sq-ft garage and a fully fenced backyard with patio and lawn and sprinkler system Welcome to this beautifully designed 2021 home offering 2,092 square feet of thoughtfully planned living space in one of NW McMinnville's most desirable neighborhoods. This 3-bedroom, 2.5-bath home combines modern finishes, an open-concept layout, and exceptional functionality, making it ideal for both everyday living and entertaining.The inviting great room is filled with natural light and features a cozy gas fireplace, creating a warm gathering space that flows seamlessly into the dining area and gourmet kitchen. Designed with both style and convenience in mind, the kitchen boasts a large center island, granite countertops, full subway tile backsplash, new stainless steel appliances, including a gas range, pantry, and abundant cabinetry. Sliding doors off the dining area open to the backyard patio, extending your living space outdoors. Upstairs, you'll find three spacious bedrooms, a convenient laundry room with additional storage, and a luxurious primary suite overlooking the private backyard. The primary retreat features a generous walk-in closet and an elegant ensuite with dual vanities, a soaking tub, walk-in shower, and linen closet. Additional highlights include central air conditioning, a high-efficiency furnace, tankless water heater, upgraded window blinds, sprinkler system, durable low-maintenance flooring, fresh interior paint, new flooring, and an oversized 452-square-foot two-car garage. Step outside to enjoy the fully fenced backyard with a large patio, expansive lawn, and side yardâperfect for entertaining, pets, or play. Situated on a quiet street with low HOA dues, this home is just moments from Kiwanis Park, neighborhood walking paths, ponds, playgrounds, schools, and everyday conveniences. Offering modern comfort, quality construction, and an unbeatable location, this move-in-ready home is an exceptional opportunity in one of McMinnville's premier newer communities.
| Elementary School | Middle School | High School |
|---|---|---|
| Memorial Elementary School | Patton Middle School | McMinnville High School |
| Price History | |
|---|---|
| 8/18/2026 | Listed $519,900 |
| 9/9/2026 | 4$499,900 |
General Features
| Kitchen Level | 1/Main |
|---|---|
| Possession | COE |
| Zoning | SFR |
| Water | Connected,City |
| New Construction | No |
| HOA Fee | 38 |
| Subdivision | Baker Creek North |
| Water Heater | Gas |
| County | Yamhill |
| Class | Residential |
| Type | Residence |
| Yearly Taxes | 4770 |
| HOA Fee Frequency | Monthly |
| Roof | Composition |
| Status | ACTIVE |
| 55+ Community | No |
| Assessments or Liens | No |
| Subdivision | OR |
| Handicap Amenities | No |
| HOA | Association With Fee |
| Sale/Rent | For Sale |
| Green Home | No |
| Inspection Report Available | No |
| Primary City | Mcminnville |
| Year Built | 2021 |
| City | McMinnville |
| Middle School | Patton |
| VIEW | Mountain |
| High School | McMinnville |
| DOM | 24 |
| Postal Code | 97128 |
| Price Per Sq Ft Total AG | 241.15 |
| Price Per Sq Ft Total AG | 241.15 |
| TERMS SELLER WILLCONSIDER | Federal VA,Cash,FHA,Conventional |
Interior Features
| Dining Room Level | 1/Main |
|---|---|
| Living Room Level | 1/Main |
| Kitchen Dimensions | 13 x 9 |
| Living Room Dimensions | 19 x 15 |
| Bedroom 3 Dimensions | 14 x 10 |
| Bedroom 2 Dimensions | 12 x 9 |
| Dining Room Dimensions | 13 x 9 |
| Flooring | Carpet,Laminate |
| Beds | 3 |
| Total Baths | 3 |
| Half Baths | 1 |
| Full Baths | 2 |
| Dining Room | Area (Combination) |
| Fireplace | Living Room,Gas |
| Baths on Level 1 | .5 |
| Baths on Level 2 | 2 |
| Additional Rm Dimensions | 19 x 10 |
| Additional Room Level | 2/Upper |
| Bonus Rooms | Rec Room,Other(Refer to Remarks) |
| Dual Living | No |
| Heating-Cooling | Gas,Central AC,Forced Air |
| Dishwasher | Yes |
| Disposal | Yes |
| High Speed Comm Access | Available |
| Total Baths | 2.5 |
Exterior Features
| Foundation | Continuous |
|---|---|
| Garage Type | Attached |
| Price per Acre | 4999000 |
| Lot Size Area | 0.1 |
| Garage Capacity | 2 |
| Water Rights | No |
| Underground Sprinklers | Yes |
| Flood Plan | No |
| Landscape | Yes |
| Timber | No |
| Siding | Fiber Cement |
| Fenced Yard | Yes |
| Lot Type | Dimension Above |
| Lot | 13 |
| SEWER - CITY | Yes |
Amenities
- Foreclosure
- Views
- Short Sale
- New Construction
- Adult 55+
- Lease To Own
- No HOA Fees
- Furnished
- Primary On Main
- Air Conditioning
- Seller Finance
- Green
- Fixer Upper
- Horse
- Golf
- Fireplace
- Deck
- Garage
- Basement
- Pool
Property vs Single Family Average in 97128
Price
Taxes
Year Built
Visits



 Southern Oregon Multiple Listing Service All information deemed reliable but not guaranteed. All properties are subject to prior sale, change or withdrawal. Neither listing broker(s) or information provider(s) shall be responsible for any typographical errors, misinformation, misprints and shall be held totally harmless. Listing(s) information is provided for consumer's personal, non-commercial use and may not be used for any purpose other than to identify prospective properties consumers may be
 All information deemed reliable but not guaranteed. All properties are subject to prior sale, change or withdrawal. Neither listing broker(s) or information provider(s) shall be responsible for any typographical errors, misinformation, misprints and shall be held totally harmless. Listing(s) information is provided for consumer's personal, non-commercial use and may not be used for any purpose other than to identify prospective properties consumers may be interested in purchasing. The data relating
