
Price Reduction - New Construction - Golf Course - Primary on Main





Address
17779 Preservation Loop 465, Bend, OR
Price
$ 1,959,000
Property Attributes
- ID#220222585
- TypeSingle Family
- Listing Status Active
- CountyDESCHUTES
- CityBend
- AreaNot Applicable
- NeighborhoodCaldera Springs
- Zip97707
- StyleNorthwest
- Year Built2026
- Taxes$ 2897
- Price$ 1,959,000
- Bedrooms5
- Full Bathrooms4
- Half Bathrooms1
- Sqr Footage3780
- Lot Size0.41 Acres
Data Source:
Southern Oregon MLS (SOMLS)
Property Description
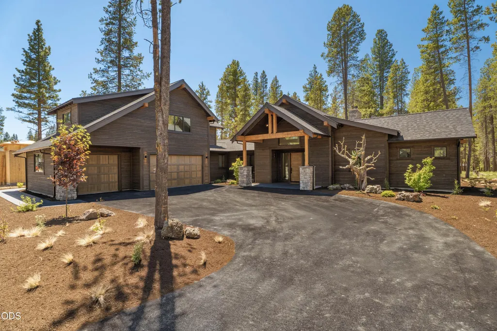
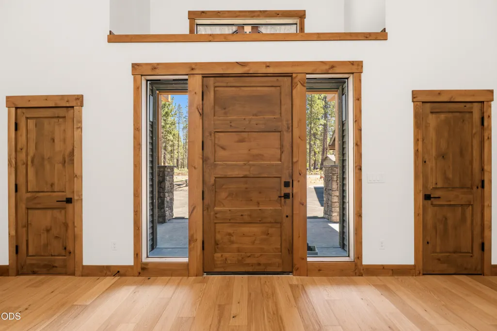
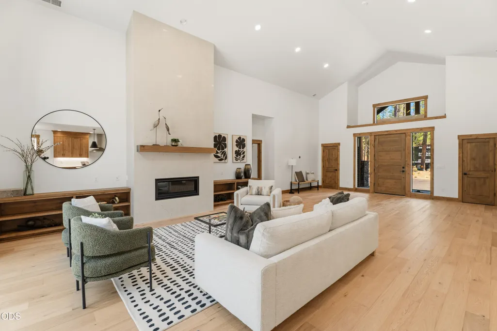
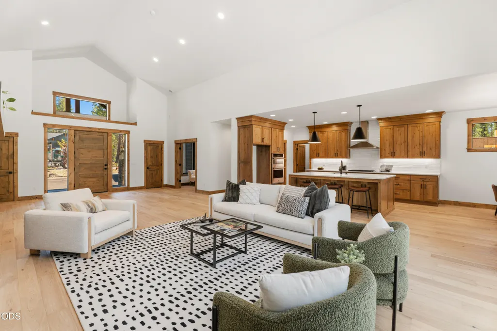
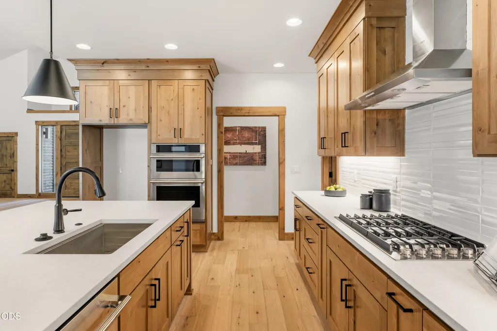
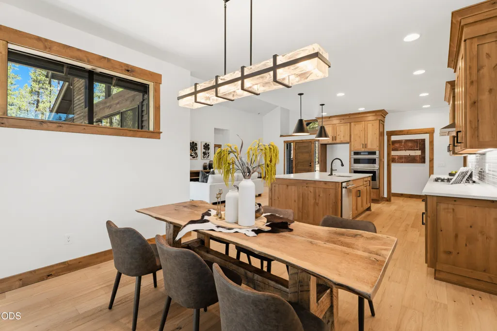
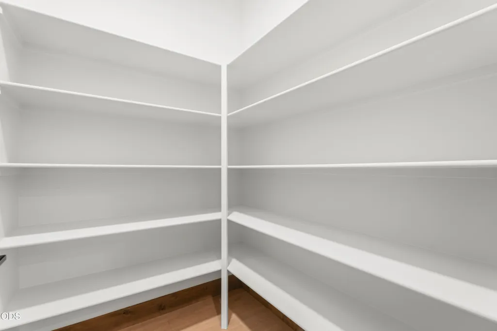
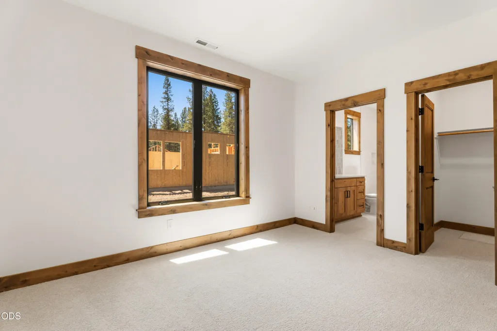
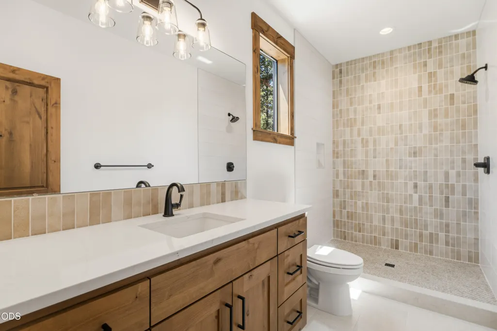
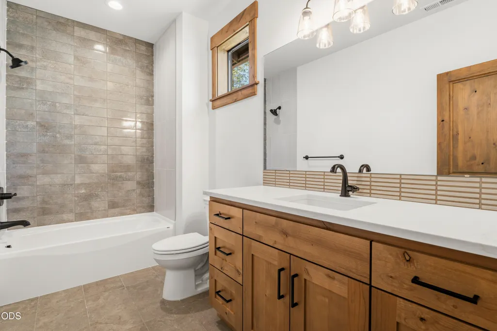
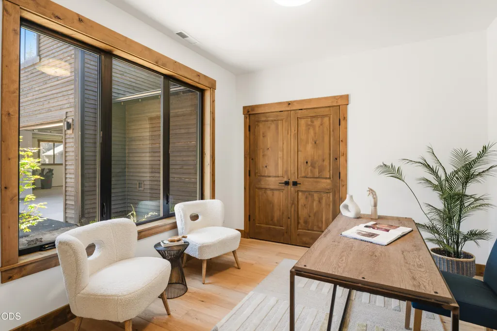
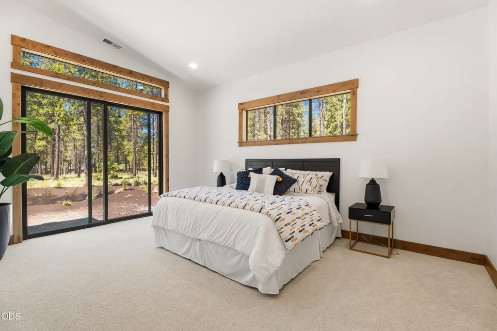
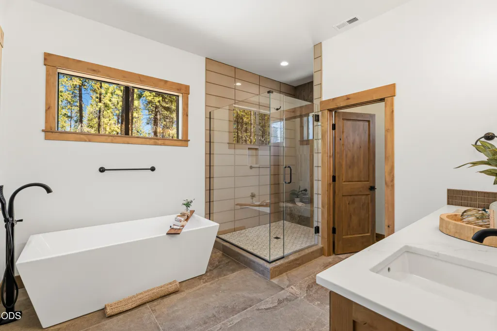
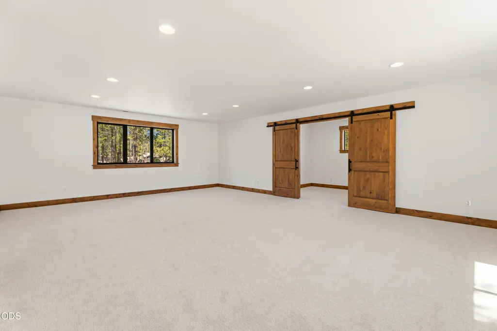
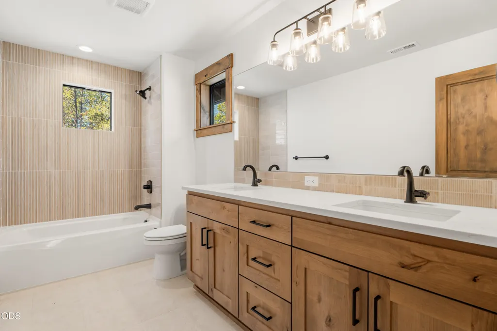
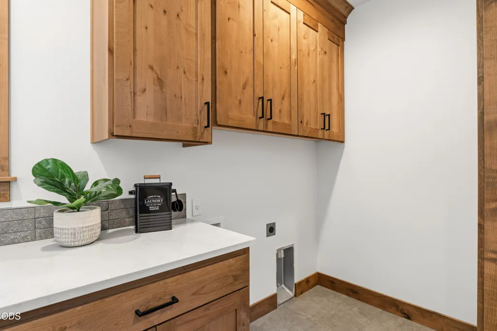
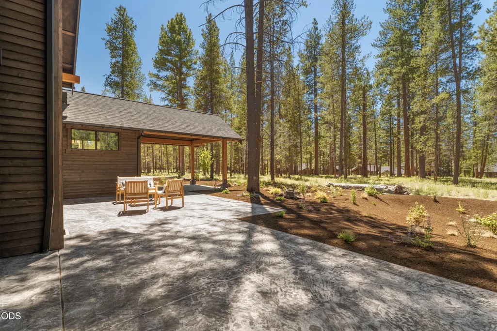
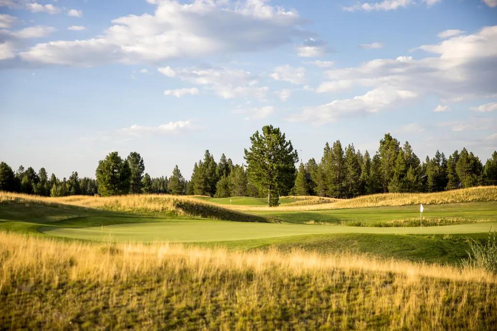
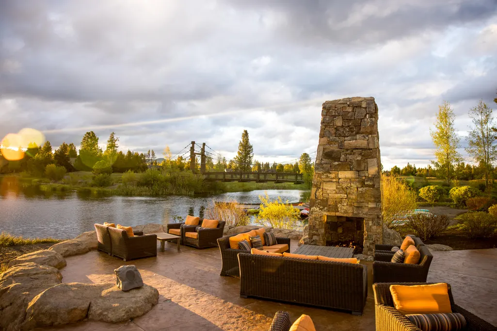
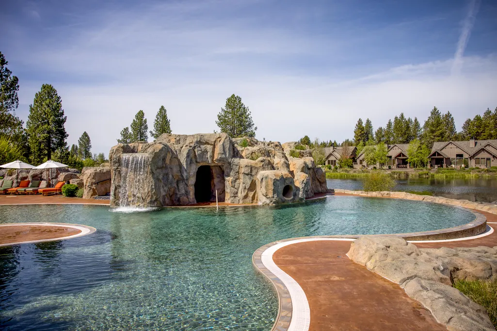
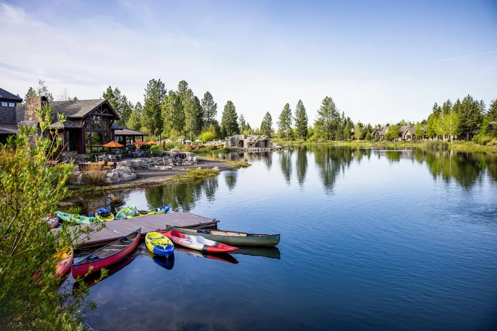
Enjoy mountain living in this beautiful new 5 bedroom home located in Caldera Springs! Open and bright, the main level features an extended height great room with a striking tile fireplace surround, spacious kitchen and sunlit dining area. The kitchen features knotty alder cabinets with quartz countertops and a large walk-in pantry. Off the dining room is a west facing covered porch backing to common area. The primary suite has access to the back patio and a spa-like bath along with two additional spacious secondary en-suites on the main. Upstairs you will find another bedroom, bathroom, as well as a large bonus room. A thoughtful floorplan ideal for extended guests and vacation living- start enjoying today! Exclusive access to Caldera Springs amenities-9-hole golf, Forest House, Quarry Pool, trails, pickleball, and much more.
| Elementary School | Middle School | High School |
|---|---|---|
| Three Rivers Elem | Check with District Middle School | Check with District High School |
| Price History | |
|---|---|
| 6/2/2026 | Listed $2,099,000 |
| 7/9/2026 | 2$2,064,000 |
| 8/4/2026 | 2$2,029,000 |
| 8/24/2026 | 2$1,995,000 |
| 9/18/2026 | 2$1,959,000 |
General Features
| Living Area | 3780.0 |
|---|---|
| Sewer | Public Sewer |
| Heating | Fireplace(s),Forced Air,Natural Gas,Zoned |
| Cooling | Central Air,Zoned |
| Roof | Composition |
| Appliances | Cooktop,Dishwasher,Disposal,Microwave,Oven,Range Hood,Tankless Water Heater,Water Heater |
| HOA Fee | 360.0 |
| Garage Spaces | 3.0 |
| Patio/Porch Features | Covered,Patio,Rear Porch |
| Architectural Style | Northwest |
| Security Features | Carbon Monoxide Detector(s),Smoke Detector(s) |
| Construction Materials | Frame |
| Year Built | 2026 |
| View | Park/Greenbelt,Territorial |
| Levels | Two |
| Unit Number | 465 |
| Property Subtype | Single Family Residence |
| Tax Year | 2025 |
| Parcel Number | 289386 |
| Community Features | Pool,Pickleball,Park,Playground,Short Term Rentals Allowed,Sport Court,Tennis Court(s),Trail(s) |
| Assoc Fee Paid Per | Monthly |
| County | Deschutes |
| New Construction | Yes |
| Property Type | Residential |
| Association Amenities | Clubhouse,Firewise Certification,Fitness Center,Gated,Golf Course,Park,Pickleball Court(s),Playground,Pool,Resort Community,Restaurant,Security,Sport Court,Trail(s) |
| HOA | Yes |
| Attached Garage | Yes |
| Subdivision Name | Caldera Springs |
| Garage Y/N | Yes |
| Full Baths | 4 |
| Status | Active |
| High School | Check with District |
| City | Bend |
| Senior Community Y/N | No |
| Zoning Description | F2,DR,WA |
| Lot Size Units | Acres |
| Lot Size Square Feet | 17859.6 |
| Carport Y/N | No |
| Elementary School | Three Rivers Elem |
| Land Lease Y/N | No |
| Tax Annual Amount | 2897.94 |
| Home Warranty Y/N | No |
| Middle/Junior High School | Check with District |
| Lease Renewal Y/N | No |
| Additional Parcels Y/N | No |
| Lease Considered Y/N | No |
| Rent Control Y/N | No |
| Virtual Tour | https://www.zillow.com/view-imx/58b49275-d331-4d58-b699-0ee901673a4b?setAttribution=mls&wl=true&initialViewType=pano&utm_source=dashboard |
| Builder Name | Stone Bridge Homes NW |
| Standard Status | Active |
| Short Term Rentals Permitted | Yes |
| MobileHomeRemainsYN | No |
| Sewer_co_Public_sp_Sewer | True |
| Utilities@Core.Permissions | None |
| Utilities_co_Cable_sp_Available | True |
| Utilities_co_Electricity_sp_Available | True |
| Utilities_co_Natural_sp_Gas_sp_Available | True |
| Unit | 465 |
| Accessory Dwelling Unit Y/N | No |
| Water Body Access Y/N | None |
| Short Term Rental Permit Y/N | Yes |
| CCR Y/N | Yes |
| Irrigation Water Rights Y/N | No |
Interior Features
| Interior Amenities | Built-in Features,Double Vanity,Enclosed Toilet(s),Kitchen Island,Linen Closet,Open Floorplan,Pantry,Primary Downstairs,Shower/Tub Combo,Tile Shower,Vaulted Ceiling(s),Walk-In Closet(s) |
|---|---|
| Flooring | Carpet,Hardwood,Tile |
| Fireplace Features | Gas,Great Room |
| Common Walls | No Common Walls |
| Basement (Y/N) | No |
| Air Conditioning Y/N | Yes |
| Heating Y/N | Yes |
| Window Features | Double Pane Windows,Vinyl Frames |
| Fireplace Y/N | Yes |
| Half Baths | 1 |
| Total Bedrooms | 5 |
| LivingAreaSource | Builder |
| Total Baths | 5 |
| Heating-Forced Air | True |
| Heating-Natural Gas | True |
Exterior Features
| Parking Features | Asphalt,Attached,Driveway,Garage Door Opener |
|---|---|
| Lot Features | Landscaped,Sprinkler Timer(s),Sprinklers In Front,Sprinklers In Rear |
| Water Source | Public |
| Lot Size Area | 0.41 |
| Foundation Details | Stemwall |
| Spa | No |
| Building Area Total | 3780.0 |
| Lot Size Acres | 0.41 |
| Road Surface Type | Paved |
| Road Frontage Type | Shared Access |
| Horse Y/N | No |
| Irrigation Water Rights Y/N | No |
Amenities
- Foreclosure
- Views
- Short Sale
- New Construction
- Adult 55+
- Lease To Own
- No HOA Fees
- Furnished
- Primary On Main
- Air Conditioning
- Seller Finance
- Green
- Fixer Upper
- Horse
- Golf
- Fireplace
- Deck
- Garage
- Basement
- Pool
Property vs Single Family Average in 97707
Price
Taxes
Year Built
Visits
In The Neighborhood
Just Listed
Bend
$ 1,849,000
- Type
- Single Family
- Size
- 3,328 SqFt
- Rooms
- 5 Beds + 4 Baths
Sunriver Realty
Just Listed
Bend
$ 1,985,000
- Type
- Single Family
- Size
- 3,316 SqFt
- Rooms
- 4 Beds + 4.5 Baths
Cascade Hasson SIR
New Construction
Bend
$ 2,750,000
- Type
- Single Family
- Size
- 4,281 SqFt
- Rooms
- 5 Beds + 6.5 Baths
Cascade Hasson SIR
Golf Course
Bend
$ 1,454,000
- Type
- Single Family
- Size
- 2,422 SqFt
- Rooms
- 3 Beds + 2.5 Baths
Cascade Hasson SIR
New Construction
Bend
$ 1,999,000
- Type
- Single Family
- Size
- 3,289 SqFt
- Rooms
- 5 Beds + 4.5 Baths
Curtis Homes Realty
New Construction
Bend
$ 3,400,000
- Type
- Single Family
- Size
- 5,095 SqFt
- Rooms
- 5 Beds + 6.5 Baths
Sunriver Realty
New Construction
Bend
$ 3,600,000
- Type
- Single Family
- Size
- 5,479 SqFt
- Rooms
- 5 Beds + 6.5 Baths
Sunriver Realty
New Construction
Bend
$ 3,600,000
- Type
- Single Family
- Size
- 5,479 SqFt
- Rooms
- 5 Beds + 6.5 Baths
 Sunriver Realty
Reduced
Bend
$ 1,975,000
- Type
- Single Family
- Size
- 3,813 SqFt
- Rooms
- 4 Beds + 3 Baths
Cascade Hasson SIR
Waterfront
Bend
$ 3,399,999
- Type
- Single Family
- Size
- 4,764 SqFt
- Rooms
- 5 Beds + 5.5 Baths
Sunriver Realty
Open House
Bend
$ 2,125,000
- Type
- Single Family
- Size
- 3,038 SqFt
- Rooms
- 4 Beds + 4.5 Baths
Cascade Hasson SIR
Reduced
Bend
$ 2,349,000
- Type
- Single Family
- Size
- 3,901 SqFt
- Rooms
- 4 Beds + 4.5 Baths
Cascade Hasson SIR
Reduced
Bend
$ 2,500,000
- Type
- Single Family
- Size
- 4,127 SqFt
- Rooms
- 5 Beds + 6.5 Baths
Cascade Hasson SIR
New Construction
Bend
$ 3,495,000
- Type
- Single Family
- Size
- 5,729 SqFt
- Rooms
- 6 Beds + 8.5 Baths
Cascade Hasson SIR

 Based on information from Willamette Valley Multiple Listing Service, which neither guarantees nor is in any way responsible for its accuracy. All data is provided AS IS and with all faults. Data maintained by Willamette Valley Multiple Listing Service may not reflect all real estate activity in the market. Copyright © 2026 WVMLS. All Rights Reserved. Information last updated on September 24, 2026 5:50 PM UTC
 Southern Oregon Multiple Listing Service All information deemed reliable but not guaranteed. All properties are subject to prior sale, change or withdrawal. Neither listing broker(s) or information provider(s) shall be responsible for any typographical errors, misinformation, misprints and shall be held totally harmless. Listing(s) information is provided for consumer's personal, non-commercial use and may not be used for any purpose other than to identify prospective properties consumers may be
 All information deemed reliable but not guaranteed. All properties are subject to prior sale, change or withdrawal. Neither listing broker(s) or information provider(s) shall be responsible for any typographical errors, misinformation, misprints and shall be held totally harmless. Listing(s) information is provided for consumer's personal, non-commercial use and may not be used for any purpose other than to identify prospective properties consumers may be interested in purchasing. The data relating
