
Waterfront - Primary on Main
Address
20108 S Driftwood Dr, Oregon City, OR
Price
$ 2,300,000
Property Attributes
- ID#592516882
- TypeSingle Family
- Listing Status Active
- CountyCLACKAMAS
- CityOregon City
- Area146
- NeighborhoodBEAVERCREEK
- Zip97045
- StyleCustomStyle
- Year Built2000
- Taxes$ 21607
- Price$ 2,300,000
- Bedrooms5
- Full Bathrooms5
- Half Bathrooms2
- Sqr Footage7975
- Lot Size2.97 Acres
Data Source:
Regional Multiple Listing Service (RMLSOR)
Property Description
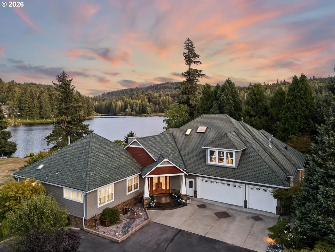
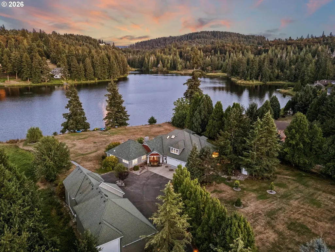
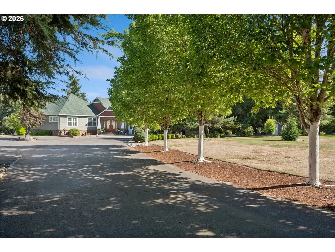
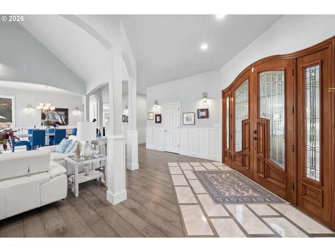
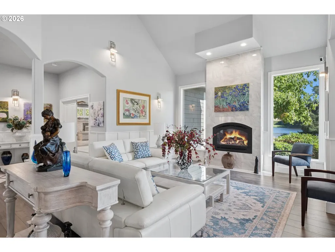
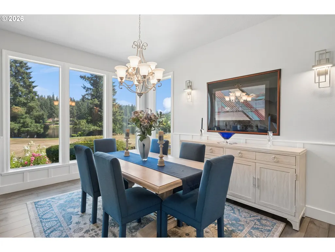
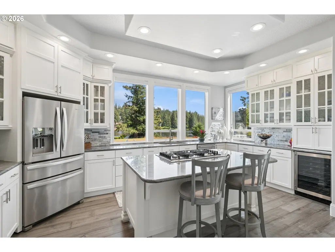
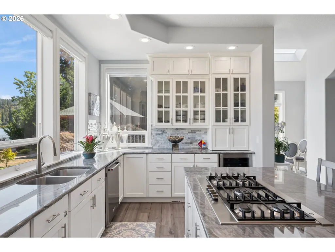
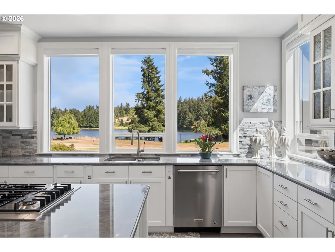
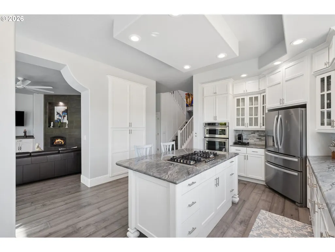
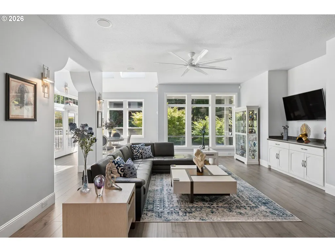
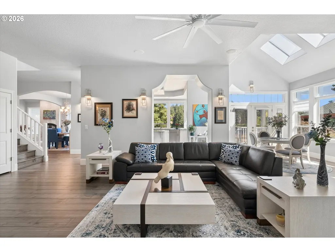
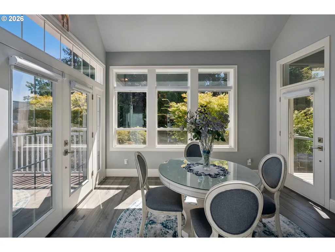
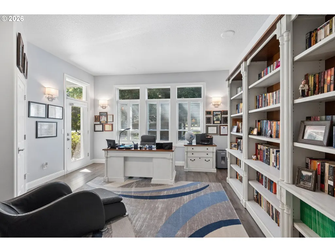
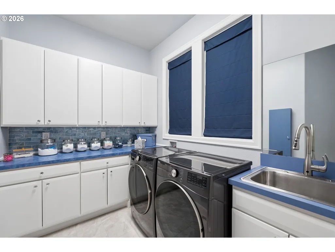
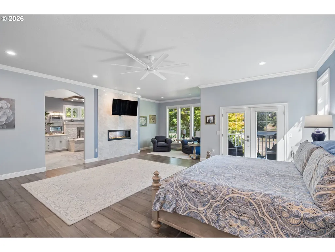
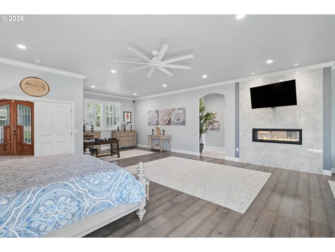
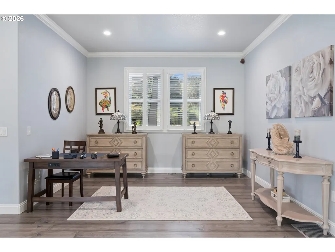
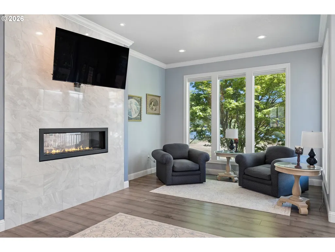
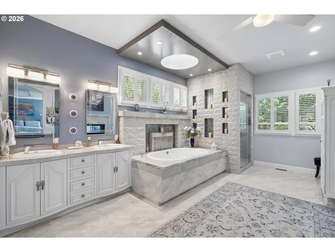
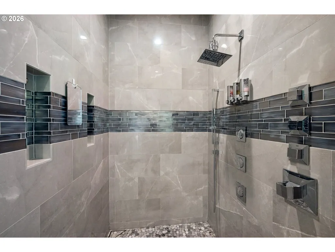
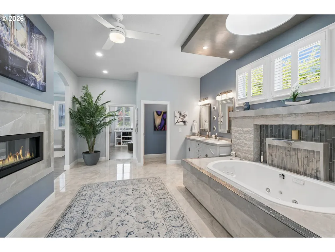
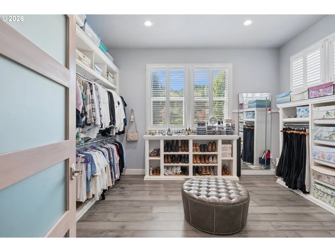
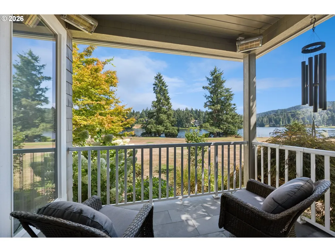
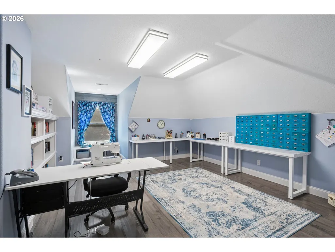
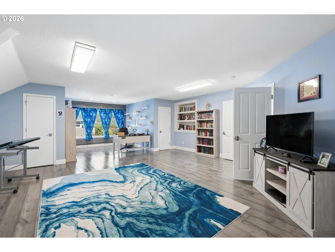
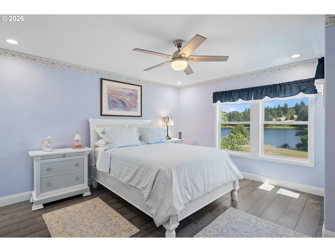
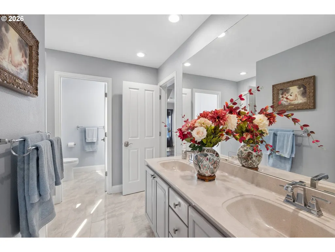
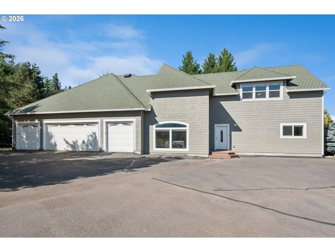
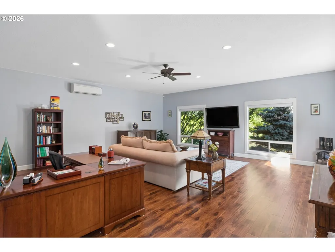
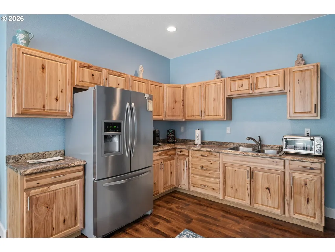
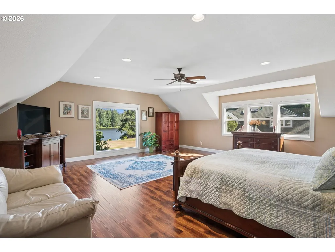
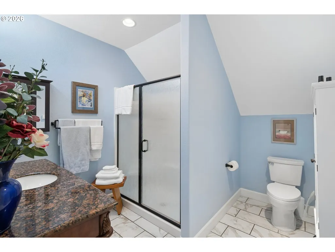
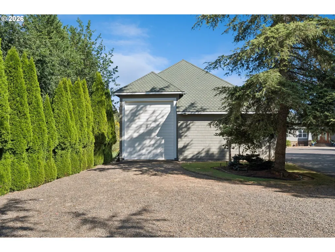
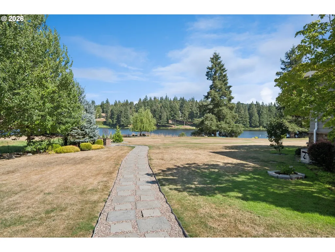
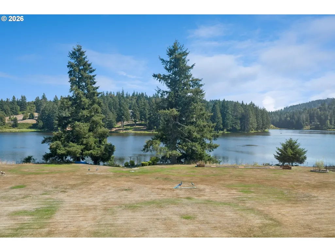
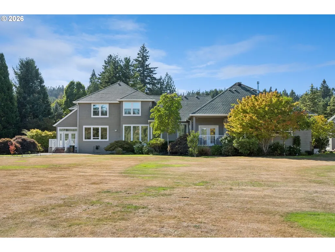
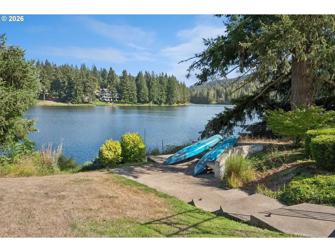
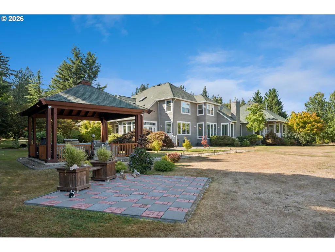
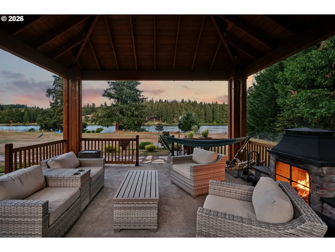
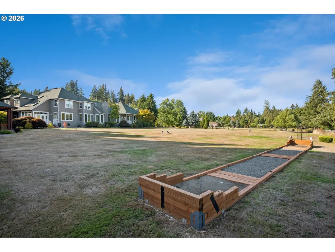
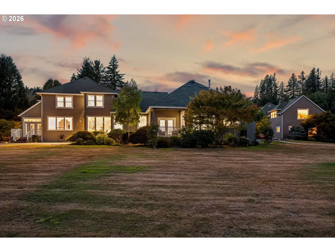
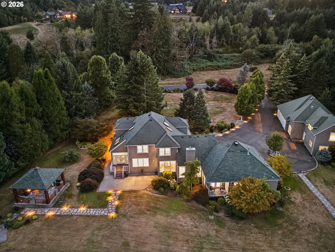
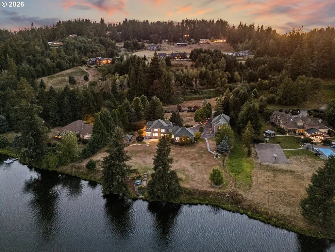
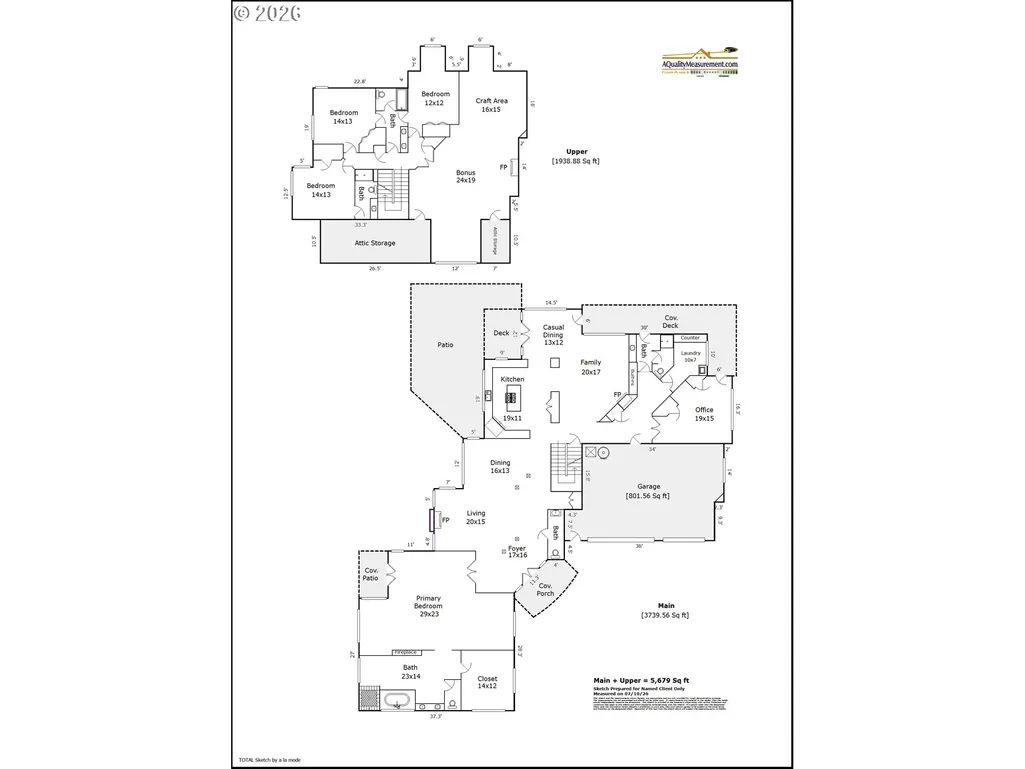
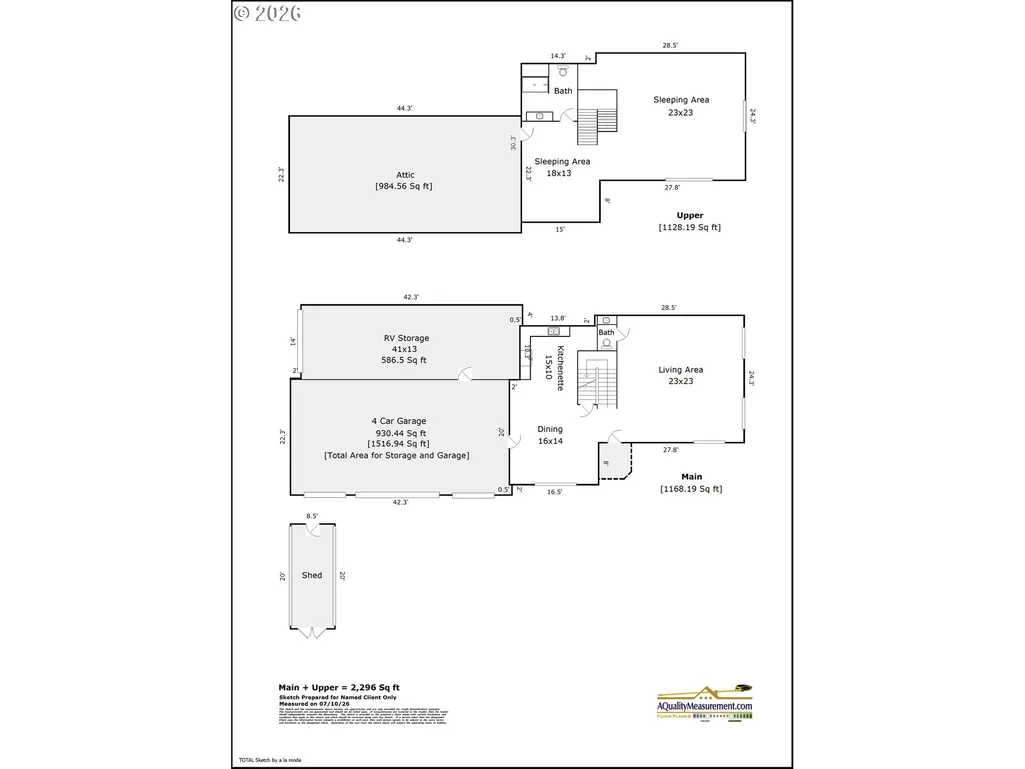
Welcome to an exceptional waterfront property in coveted Beaver Lake Estates, a private gated community where nature, recreation, and tranquility come together. Set on 3 beautifully maintained acres with access to a 55-acre private lake, this remarkable property offers an uncommon combination of privacy, space, and versatility. The light-filled main level was designed to embrace the setting, with beautiful lake views from nearly every room. The renovated kitchen takes full advantage of the views, while new flooring flows throughout the main floor. Completely renovated down to the studs in 2019, the spacious main-floor primary suite provides a peaceful and private escape. An additional main-floor office offers wonderful flexibility and can easily serve as an additional bedroom, guest room, or dedicated workspace. Main-level laundry, abundant storage, and a thoughtful floor plan make everyday living easy. Upstairs are three additional bedrooms, including an ensuite and two bedrooms connected by a Jack-and-Jill bath. A massive bonus room offers endless possibilities as a media or game room, home gym, office, or additional gathering space.Outside, relax beneath the gazebo overlooking the lake, enjoy the expansive grounds, or take advantage of Beaver Lake Estates' walking trails, common areas, and private lake access. Adding exceptional value and flexibility is a detached 2,300-square-foot ADU with a kitchenette, beautiful lake views, its own four-car garage, and RV parking. An incredible space for guests, multigenerational living, entertaining, working from home, or storing vehicles and recreational toys. Meticulously maintained and thoughtfully cared for, this is more than a beautiful home—it's a rare opportunity to experience waterfront living, acreage, privacy, and extraordinary flexibility in one truly special Beaver Lake Estates property.
| Elementary School | High School |
|---|---|
| Redland Elementary School | Oregon City High School |
| Price History | |
|---|---|
| 8/27/2026 | Listed $2,300,000 |
General Features
| Sewer | SepticTank |
|---|---|
| Heating | ForcedAir |
| Cooling | CentralAir |
| Roof | Composition |
| Appliances | BuiltinOven,CookIsland,Dishwasher,Disposal,GasAppliances,Microwave,WineCooler |
| Zoning | RRFF5 |
| HOA Fee | 320.0 |
| Garage Spaces | 7.0 |
| Architectural Style | CustomStyle |
| Security Features | SecuritySystemOwned |
| Year Built | 2000 |
| Stories Count | 2 |
| Property Subtype | SingleFamilyResidence |
| Tax Year | 2025 |
| Parcel Number | 01867242 |
| Waterfront Features | Lake |
| Accessibility | MinimalSteps,NaturalLighting,Parking |
| Assoc Fee Paid Per | Monthly |
| County | Clackamas |
| Property Type | Residential |
| Association Amenities | Commons |
| HOA | Yes |
| Subdivision Name | BEAVERCREEK |
| Full Baths | 5 |
| Status | Active |
| Directions | S Hwy 213,L on Henrici Rd,R on Beaver Lake Dr,L on Driftwood Dr. |
| High School | Oregon City |
| City | OregonCity |
| Disclosures | Disclosure |
| MLS Area | _146 |
| Lot Size Square Feet | 129373.0 |
| Listing Terms | Cash,Conventional |
| Elementary School | Redland |
| Tax Annual Amount | 21607.44 |
| Middle/Junior High School | Other |
| Property Condition | Resale |
| Virtual Tour | https://my.matterport.com/show/?m=aUw73246yBM&brand=0&mls=1& |
| Standard Status | Active |
| Accessory Dwelling Unit Y/N | No |
| ViewDescription | Lake,TreesWoods |
| Legal Description | 3501 BEAVER LAKE EST #2 LT 21 |
| AttributionContact | 503-680-9737 |
| SeniorCommunityYn | False |
| ADU | True |
Interior Features
| Interior Amenities | CeilingFan,CentralVacuum,HardwoodFloors,JettedTub,TileFloor,Wainscoting |
|---|---|
| Basement | CrawlSpace |
| Total Fireplaces | 4 |
| Fireplace Features | Gas |
| Hot Water | Gas |
| Total Bathrooms | 5.2 |
| FuelDescription | Gas |
| Total Bedrooms | 5 |
| Total Baths | 7 |
| 1/2 Baths | 2 |
Exterior Features
| Exterior Amenities | CoveredDeck,CoveredPatio,Deck,GasHookup,Gazebo,Porch,RVBoatStorage,SecondGarage,Sprinkler,ToolShed,Workshop,Yard |
|---|---|
| Parking Features | RVAccessParking |
| Lot Features | Gated,Level,Private |
| Water Source | PublicWater |
| Total Parking | 7.0 |
| Garage Type | Oversized |
| Exterior Description | Cedar,ShakeSiding |
| Building Area Total | 7975.0 |
| Lot Size Acres | 2.97 |
Amenities
- Foreclosure
- Views
- Short Sale
- New Construction
- Adult 55+
- Lease To Own
- No HOA Fees
- Furnished
- Primary On Main
- Air Conditioning
- Seller Finance
- Green
- Fixer Upper
- Horse
- Golf
- Fireplace
- Deck
- Garage
- Basement
- Pool
Property vs Single Family Average in 97045
Price
Taxes
Year Built
Visits
In The Neighborhood
Open House
Beavercreek
$ 1,150,000
- Type
- Single Family
- Size
- 3,214 SqFt
- Rooms
- 4 Beds + 2.5 Baths
 Home Team Realty, LLC.
Reduced
Oregon City
$ 1,200,000
- Type
- Single Family
- Size
- 2,486 SqFt
- Rooms
- 3 Beds + 3.5 Baths
MORE Realty

 Based on information from Willamette Valley Multiple Listing Service, which neither guarantees nor is in any way responsible for its accuracy. All data is provided AS IS and with all faults. Data maintained by Willamette Valley Multiple Listing Service may not reflect all real estate activity in the market. Copyright © 2026 WVMLS. All Rights Reserved. Information last updated on September 12, 2026 8:31 PM UTC
 Southern Oregon Multiple Listing Service All information deemed reliable but not guaranteed. All properties are subject to prior sale, change or withdrawal. Neither listing broker(s) or information provider(s) shall be responsible for any typographical errors, misinformation, misprints and shall be held totally harmless. Listing(s) information is provided for consumer's personal, non-commercial use and may not be used for any purpose other than to identify prospective properties consumers may be
 All information deemed reliable but not guaranteed. All properties are subject to prior sale, change or withdrawal. Neither listing broker(s) or information provider(s) shall be responsible for any typographical errors, misinformation, misprints and shall be held totally harmless. Listing(s) information is provided for consumer's personal, non-commercial use and may not be used for any purpose other than to identify prospective properties consumers may be interested in purchasing. The data relating
